
A layout that works
Plan the footprint, storage needs, door opening and access before construction begins.
Purpose-built storage sheds with practical layouts, durable exterior finishes and construction planned around your property.
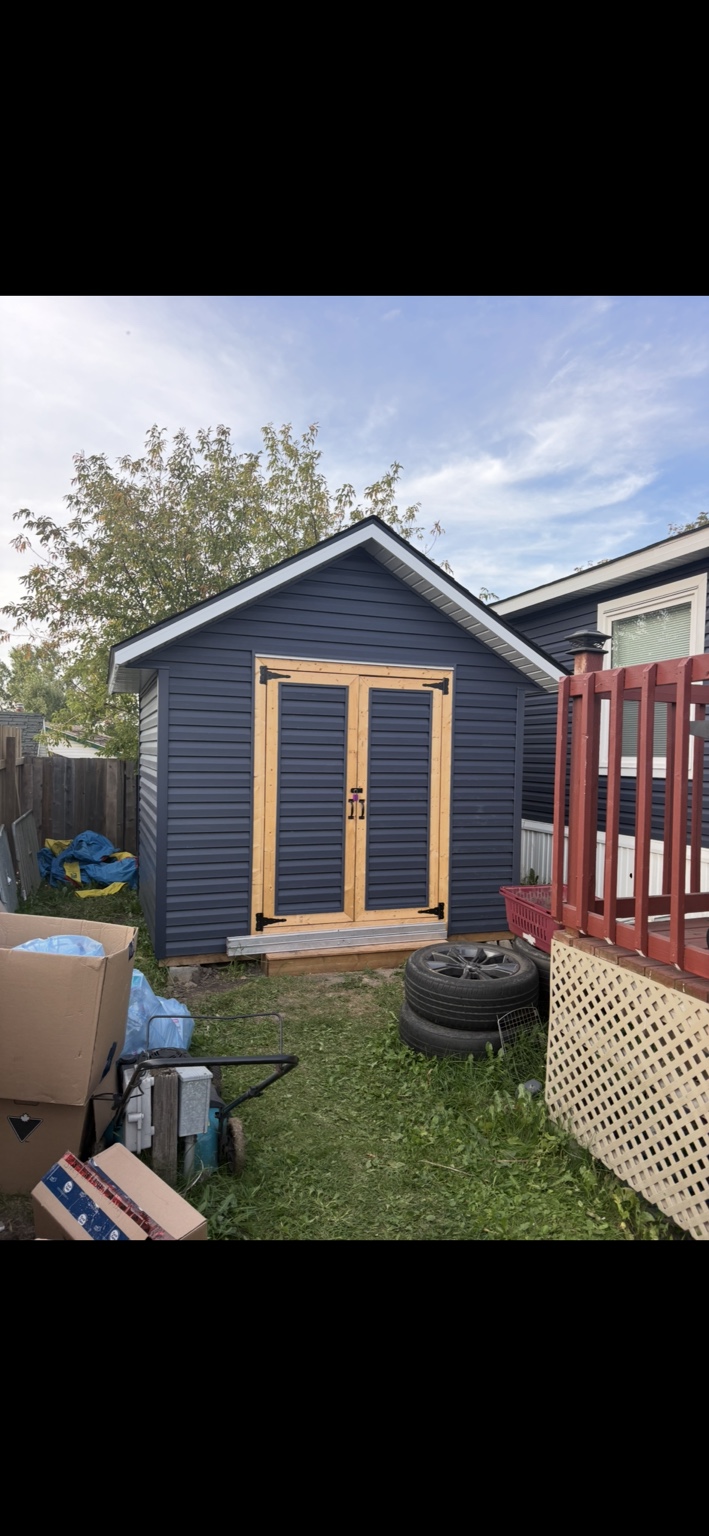
Built to last, with every necessary trade coordinated for your agreed project scope.
Plan the footprint, storage needs, door opening and access before construction begins.
Review site conditions, base preparation, framing and roof details as one complete scope.
Coordinate roofing, siding, soffit, fascia and door finishes with your home and the way you will use the shed.
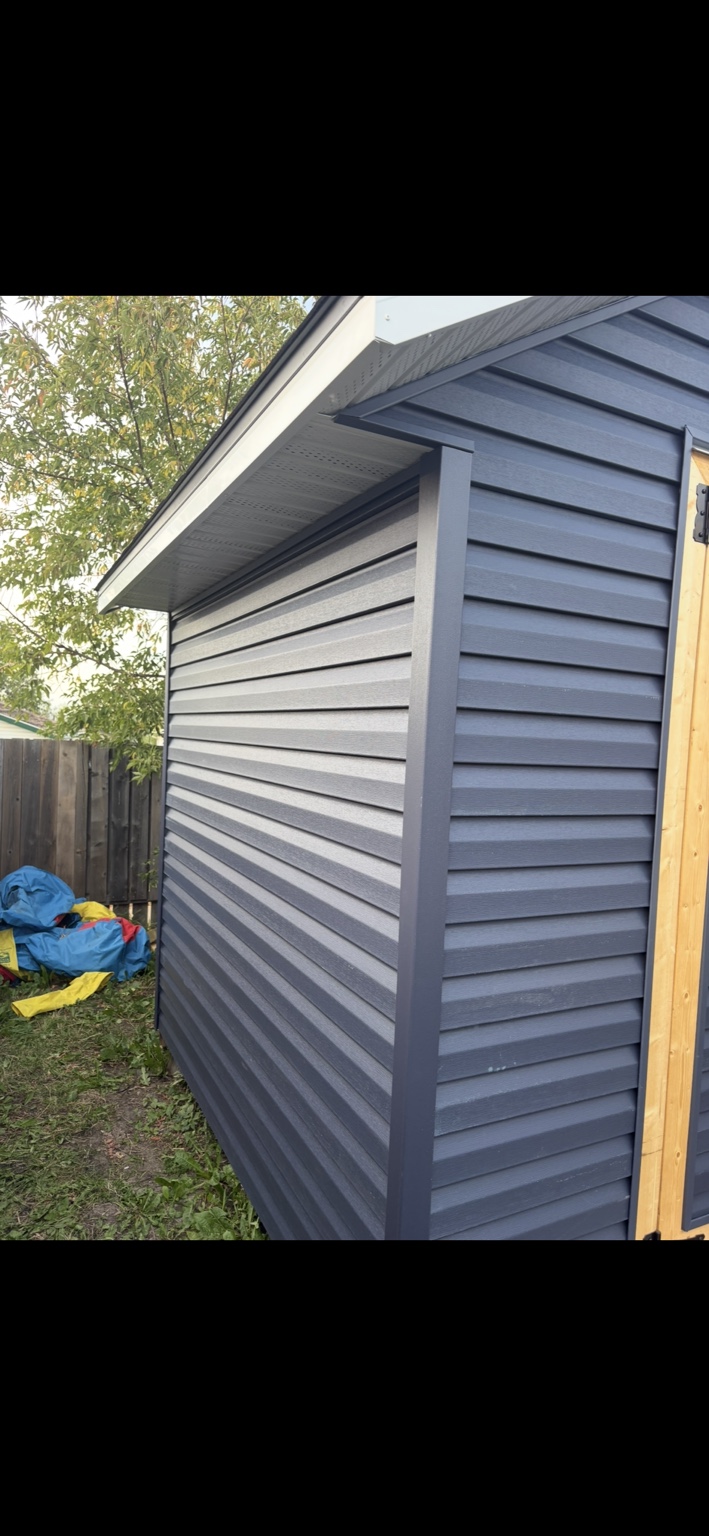
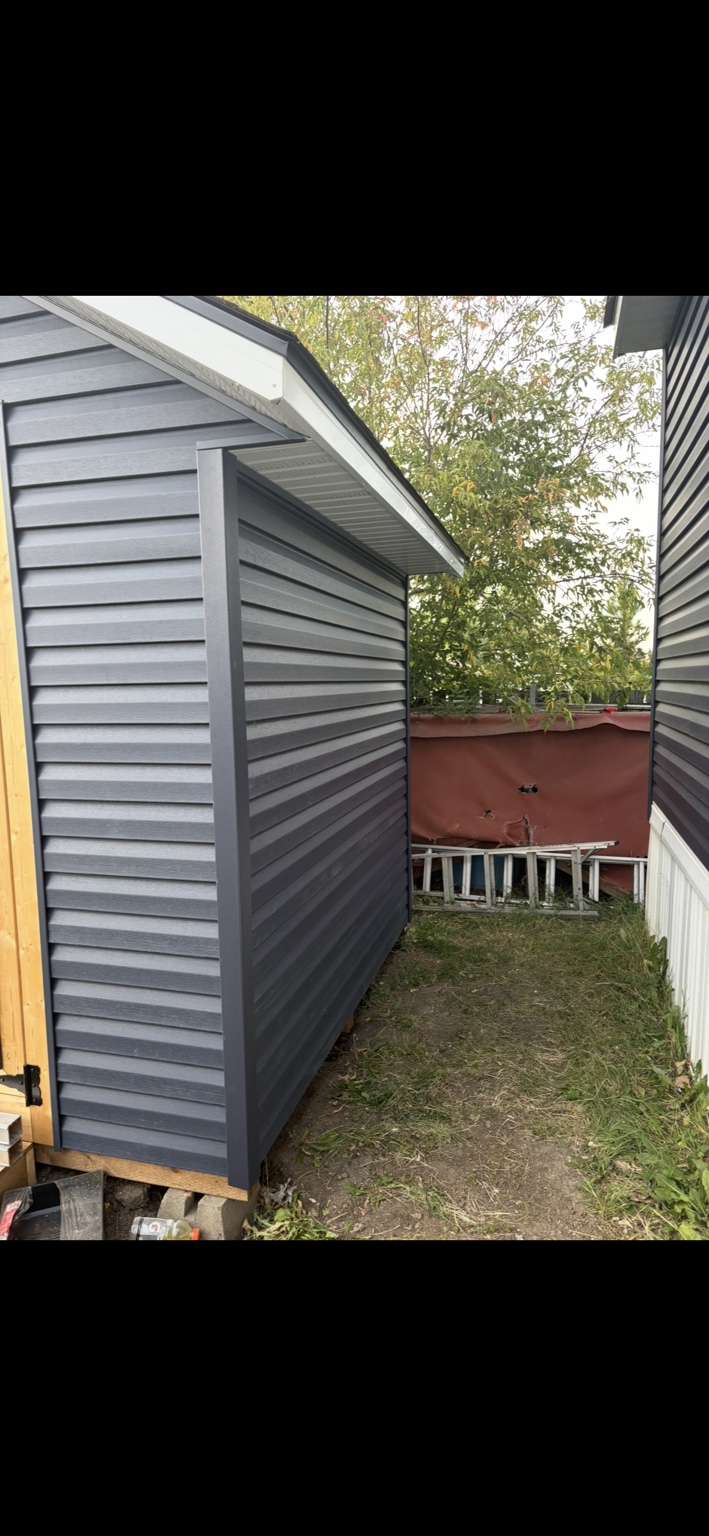
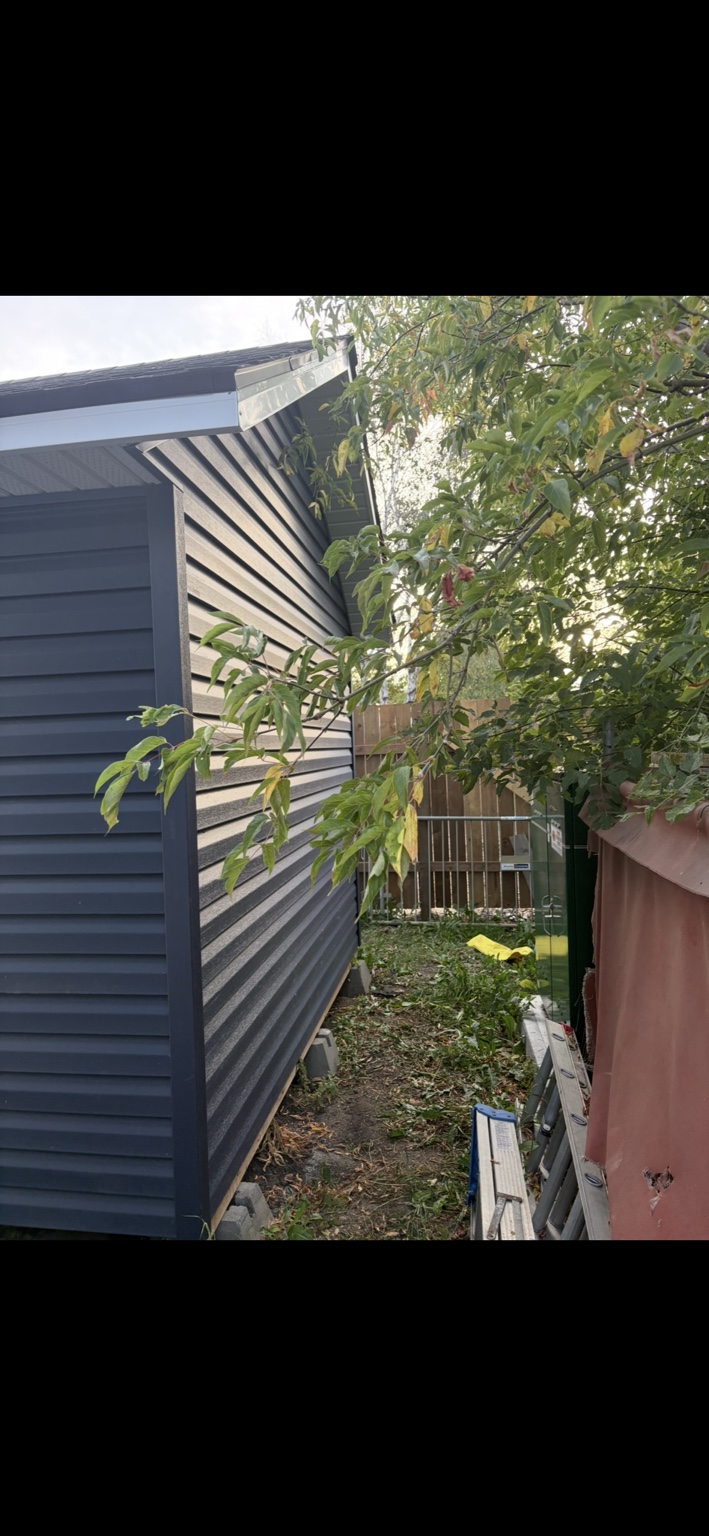
Tell us the shed size you have in mind, what you need to store, site access and your preferred finishes. We will confirm the location, foundation approach and applicable approvals during planning.
Discuss your sheds built to last projectYes. We can discuss compatible roofing, siding, trim and colours as part of the proposal.
We review the available space, intended use and site requirements before recommending dimensions and a written scope.
Tell us what you have in mind. We’ll review the scope and discuss the next step.
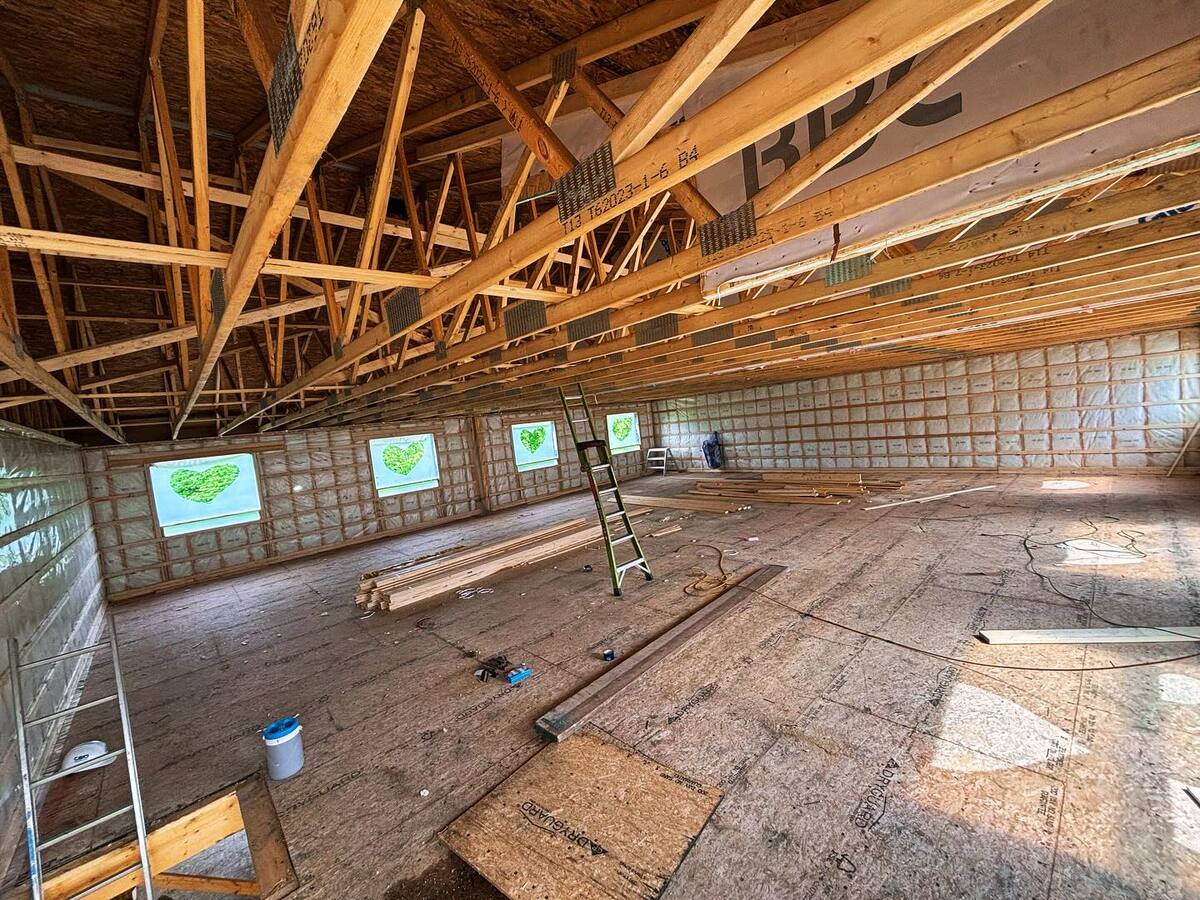
Framing, carpentry and repairs integrated with the broader construction or renovation scope.
Explore framing & carpentry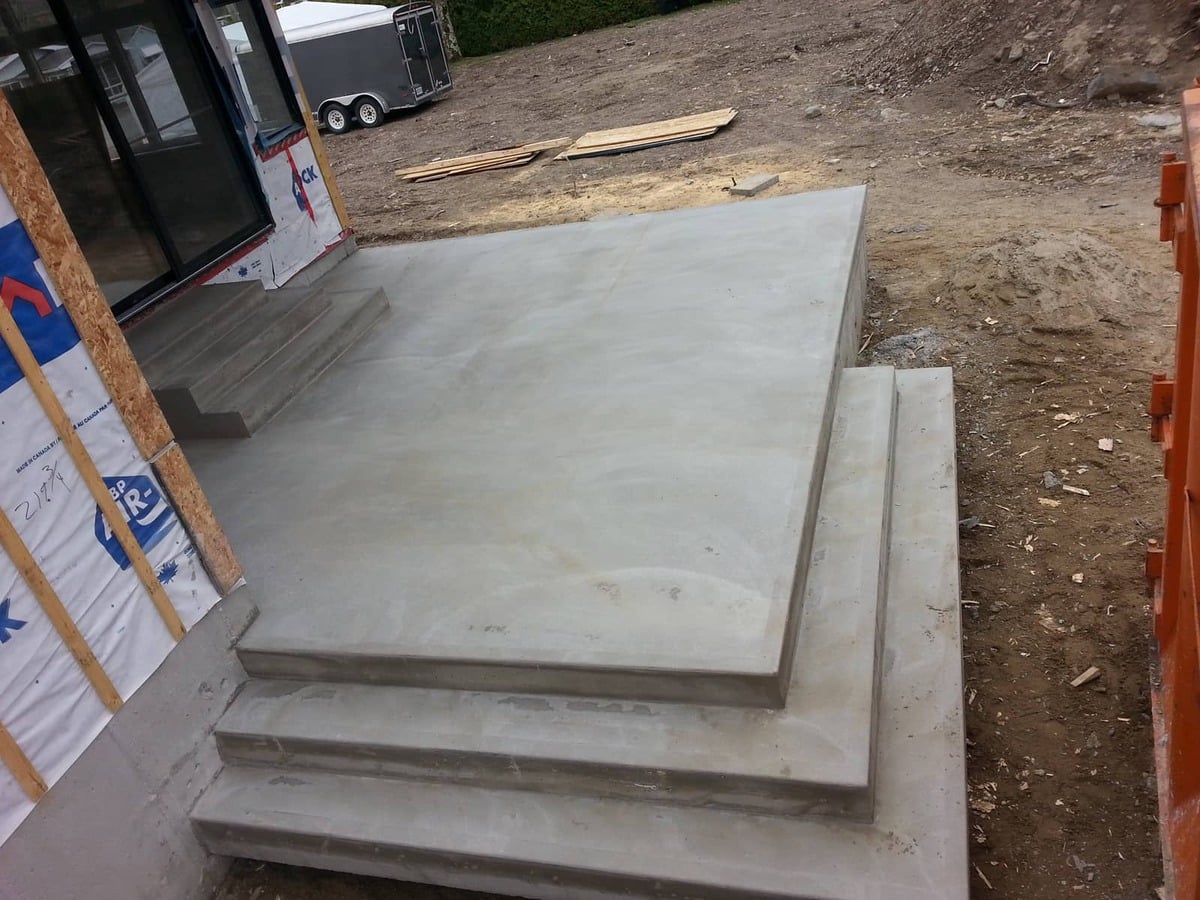
Concrete work scoped around access, preparation, drainage and the intended use of the finished surface.
Explore concrete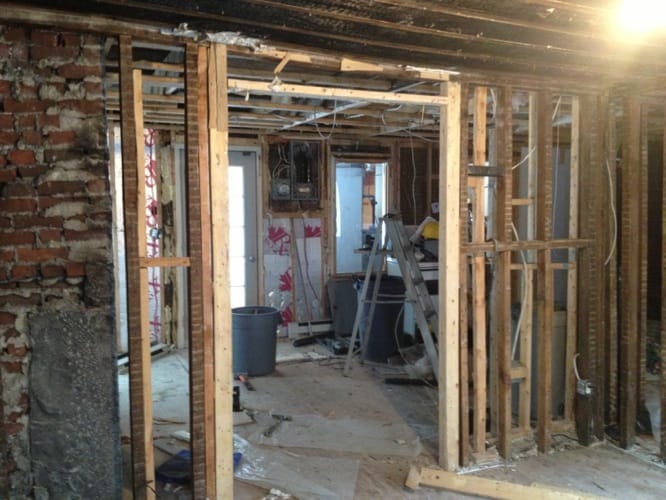
Selective demolition and removal coordinated with the next stage of your project.
Explore demolitionWest Meryx coordinates the work and necessary trades within your agreed scope. Explore related services: