
Framing
Plan new walls, openings and framing modifications around the project drawings and site conditions.
Framing, carpentry and repairs integrated with the broader construction or renovation scope.
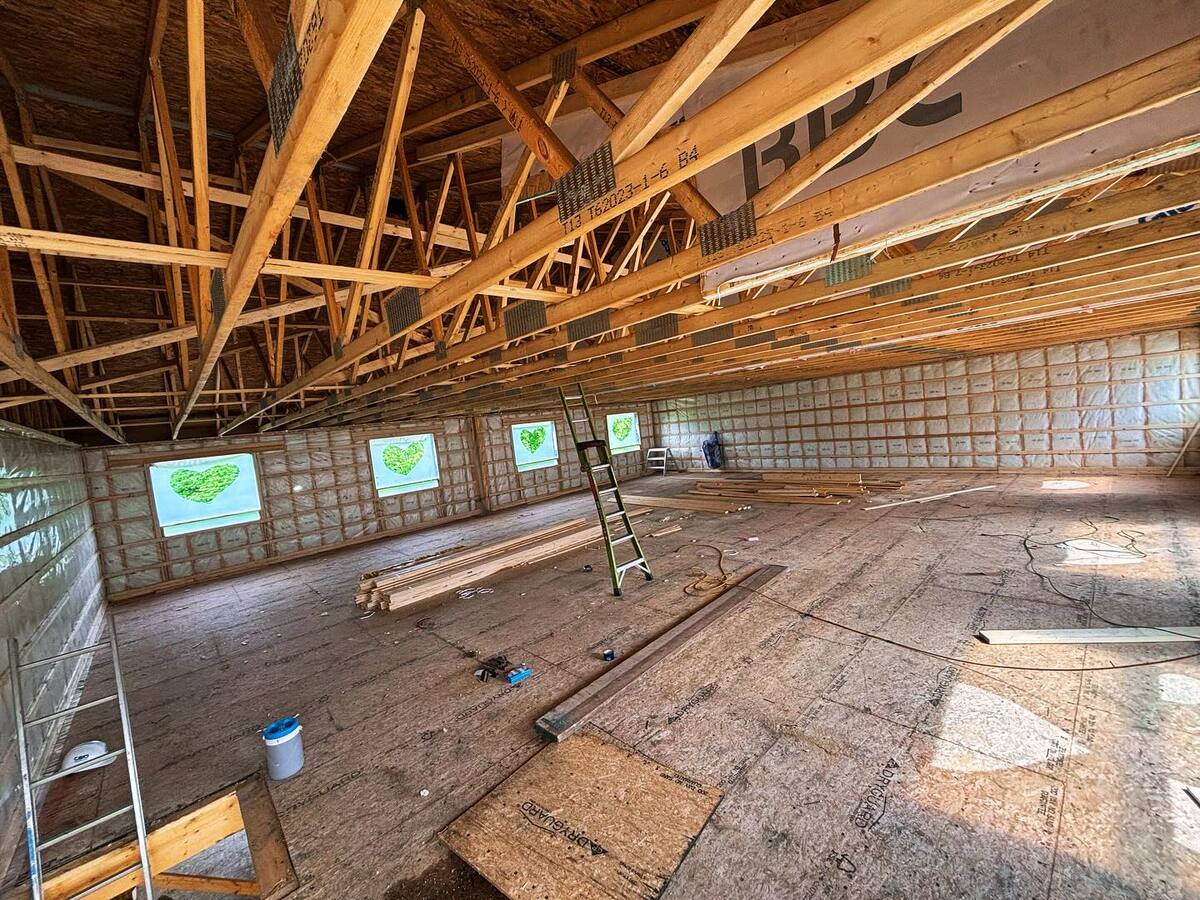
Built to last, with every necessary trade coordinated for your agreed project scope.
Plan new walls, openings and framing modifications around the project drawings and site conditions.
Coordinate practical wood construction and finishing details for interior and exterior work.
Assess damaged components and identify the appropriate repair scope before finishing over them.
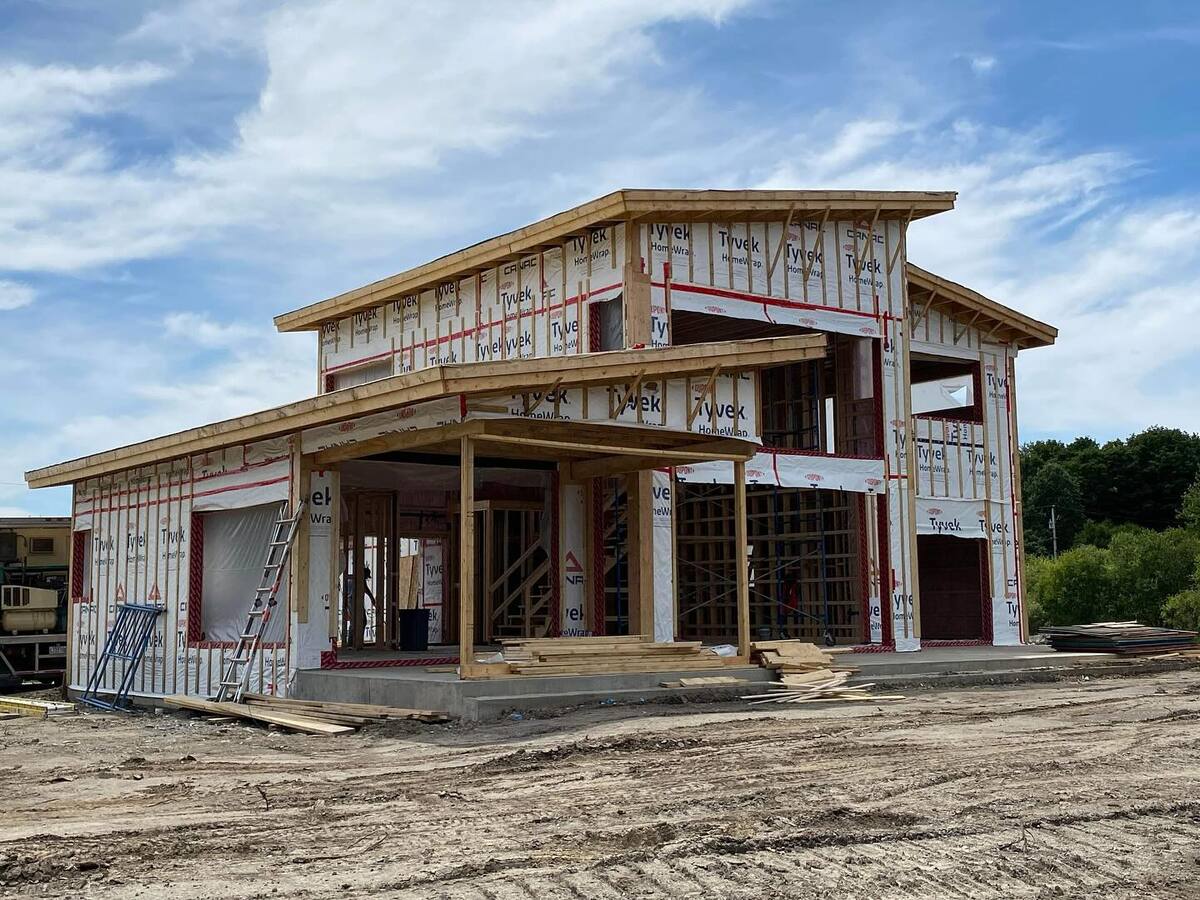
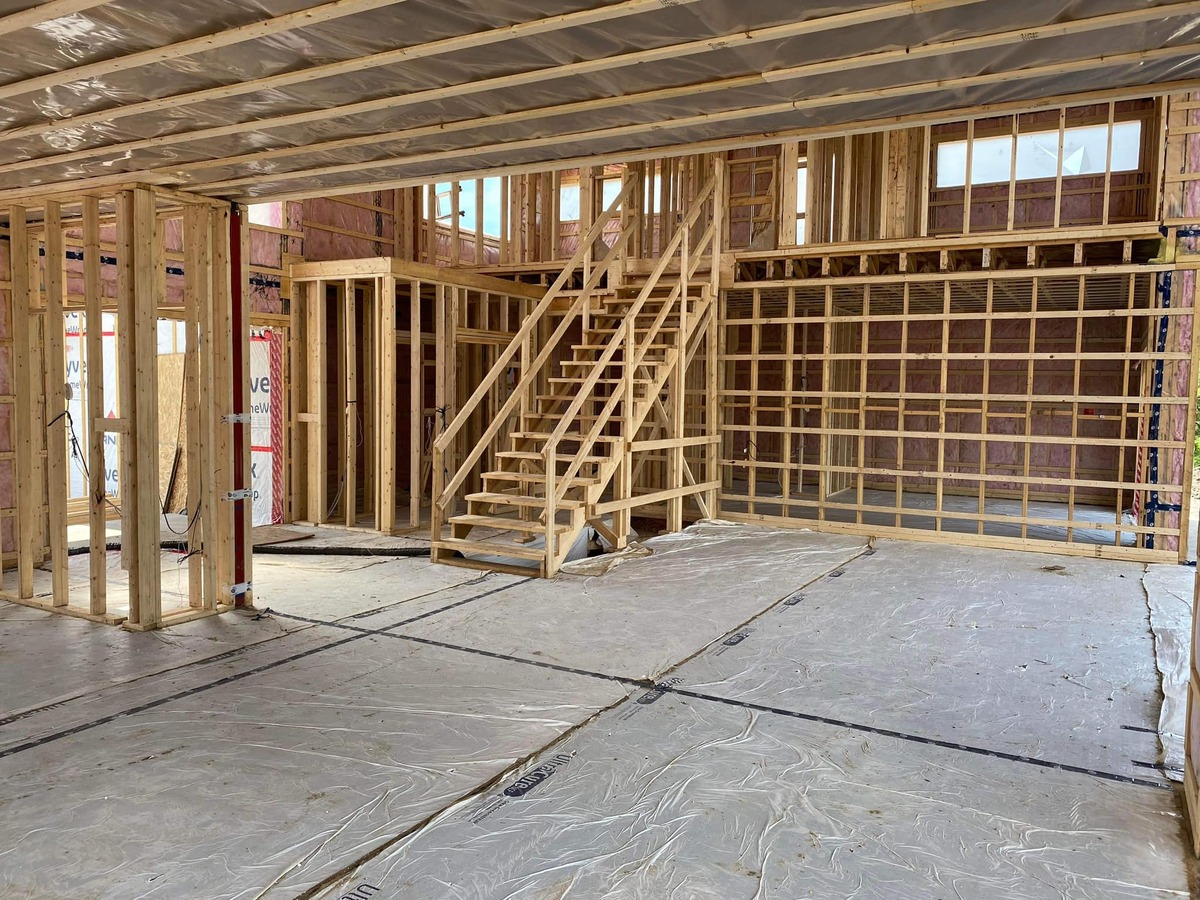
Bring available drawings and photos. Structural modifications require the appropriate review and approvals before work begins.
Discuss your framing & carpentry projectWe first determine its role and the required structural, service and permit considerations. Load-bearing work must follow the appropriate professional design.
Tell us what you have in mind. We’ll review the scope and discuss the next step.
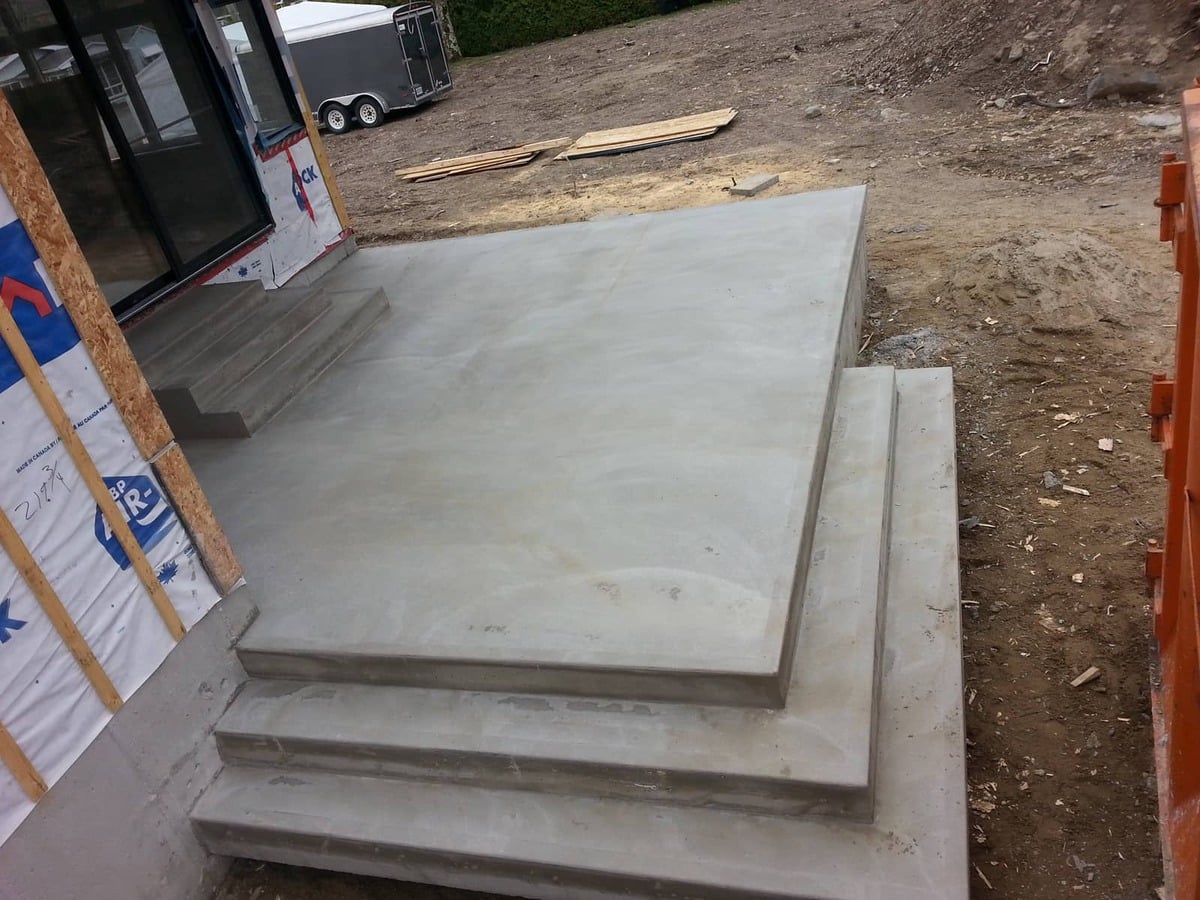
Concrete work scoped around access, preparation, drainage and the intended use of the finished surface.
Explore concrete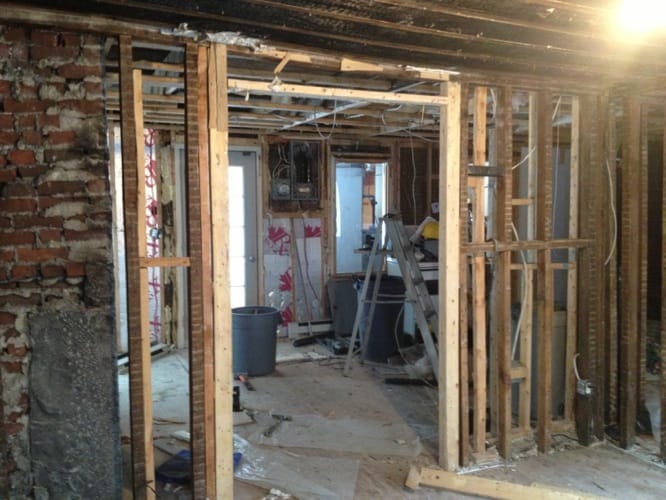
Selective demolition and removal coordinated with the next stage of your project.
Explore demolition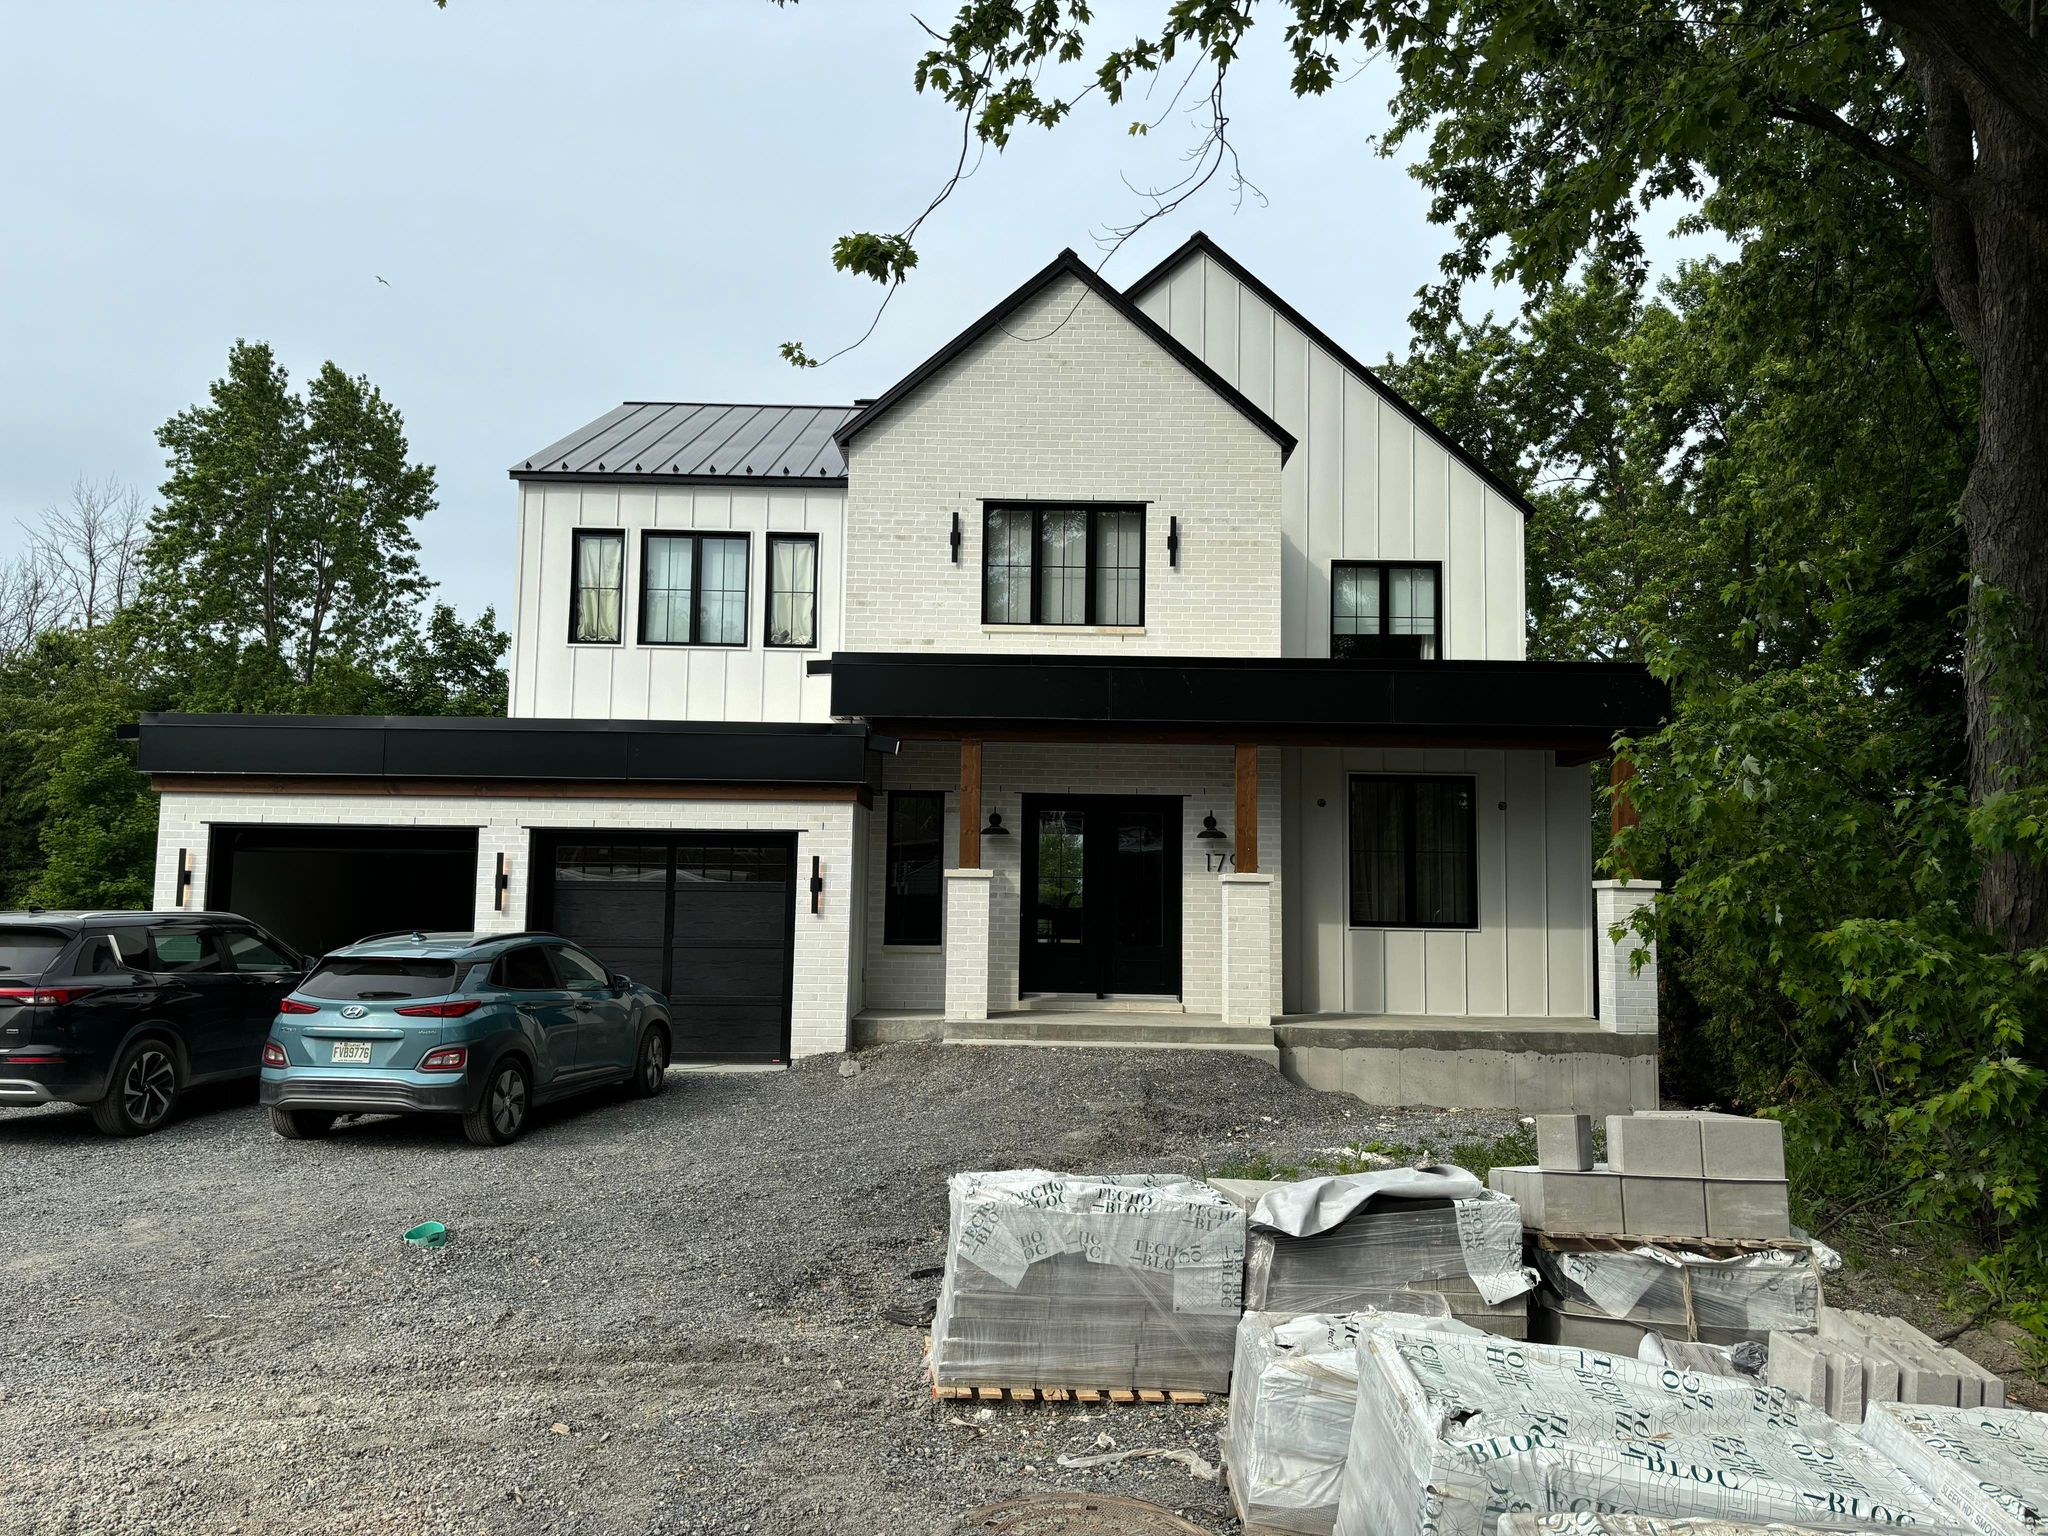
Residential renovations built to last. From bathrooms and kitchens to complete interior and exterior upgrades, West Meryx coordinates all necessary trades through one point of contact.
Explore residential construction & renovationsWest Meryx coordinates the work and necessary trades within your agreed scope. Explore related services: