
Planning & layout
Define room uses, storage, circulation and the requirements for any new bedrooms or bathrooms.

Basement layouts and finishing that turn an unfinished area into useful, comfortable living space.
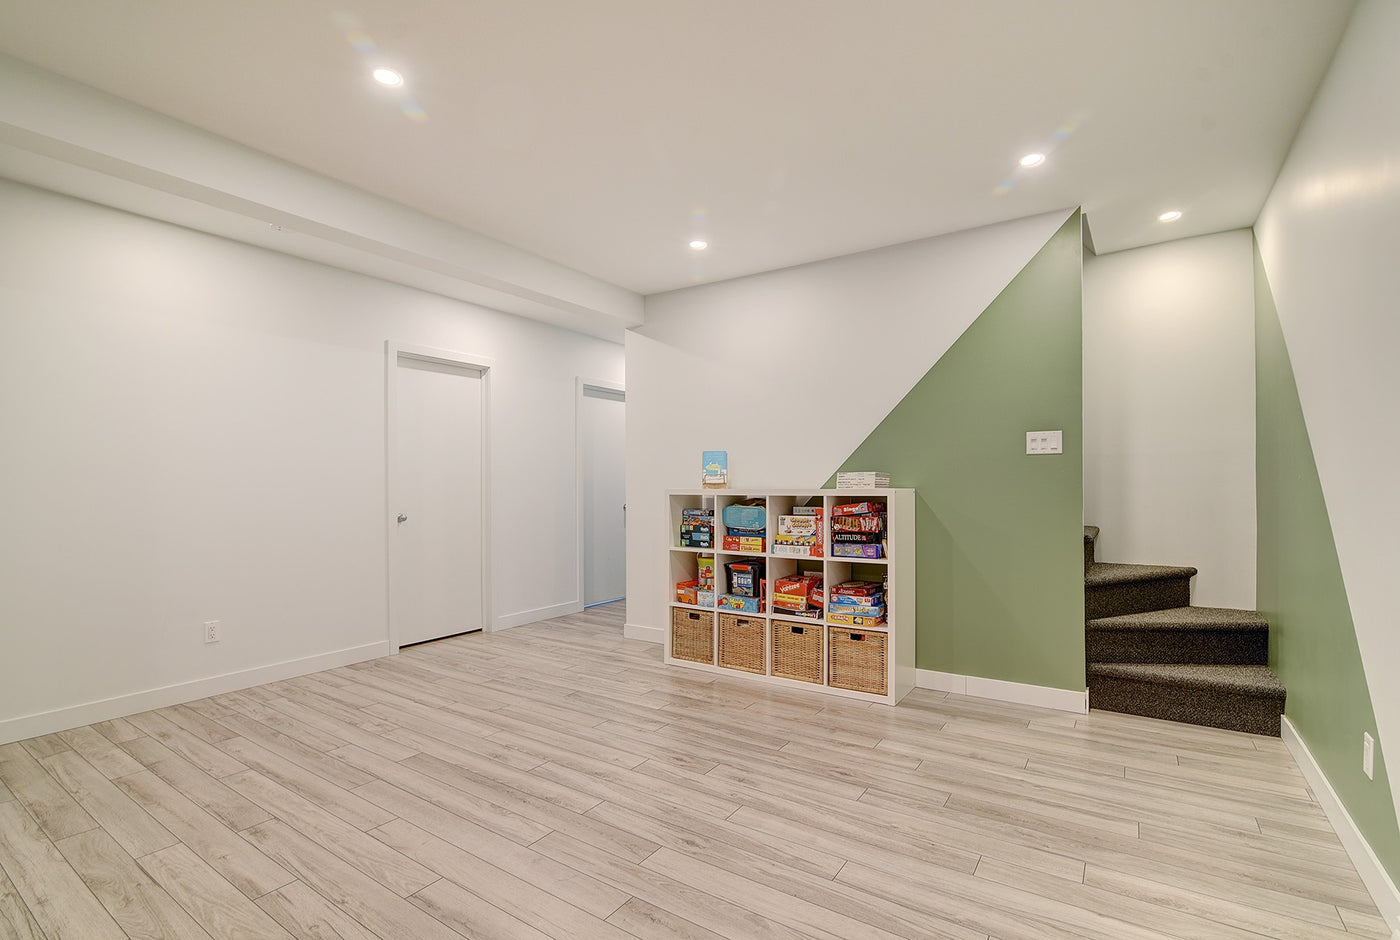
Built to last, with every necessary trade coordinated for your agreed project scope.
Define room uses, storage, circulation and the requirements for any new bedrooms or bathrooms.
Coordinate framing, insulation and the required mechanical and electrical work before closing walls.
Bring drywall, ceilings, flooring, doors and trim together in one organized scope.
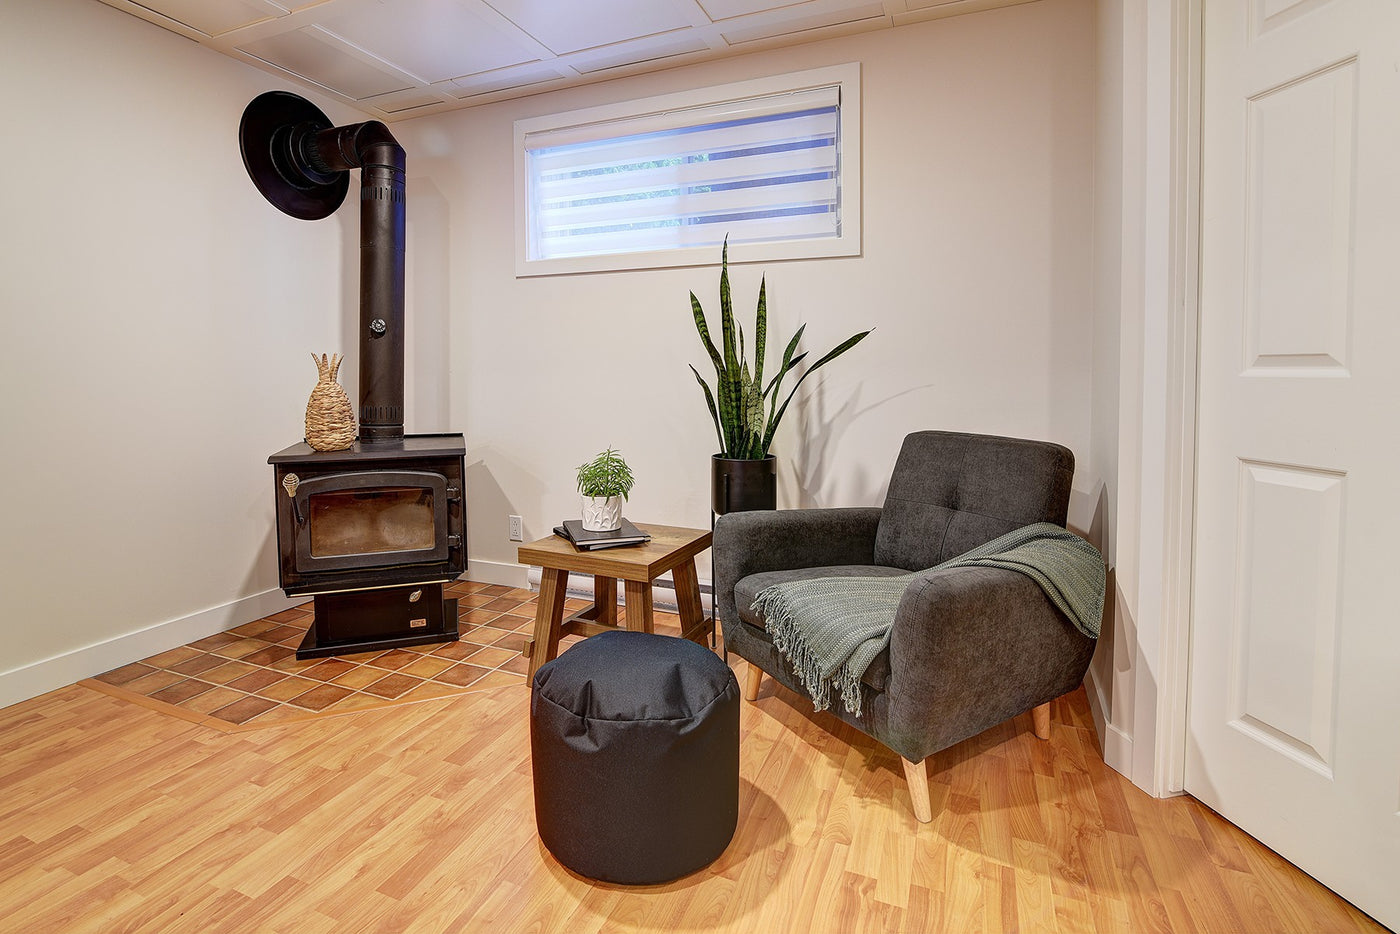
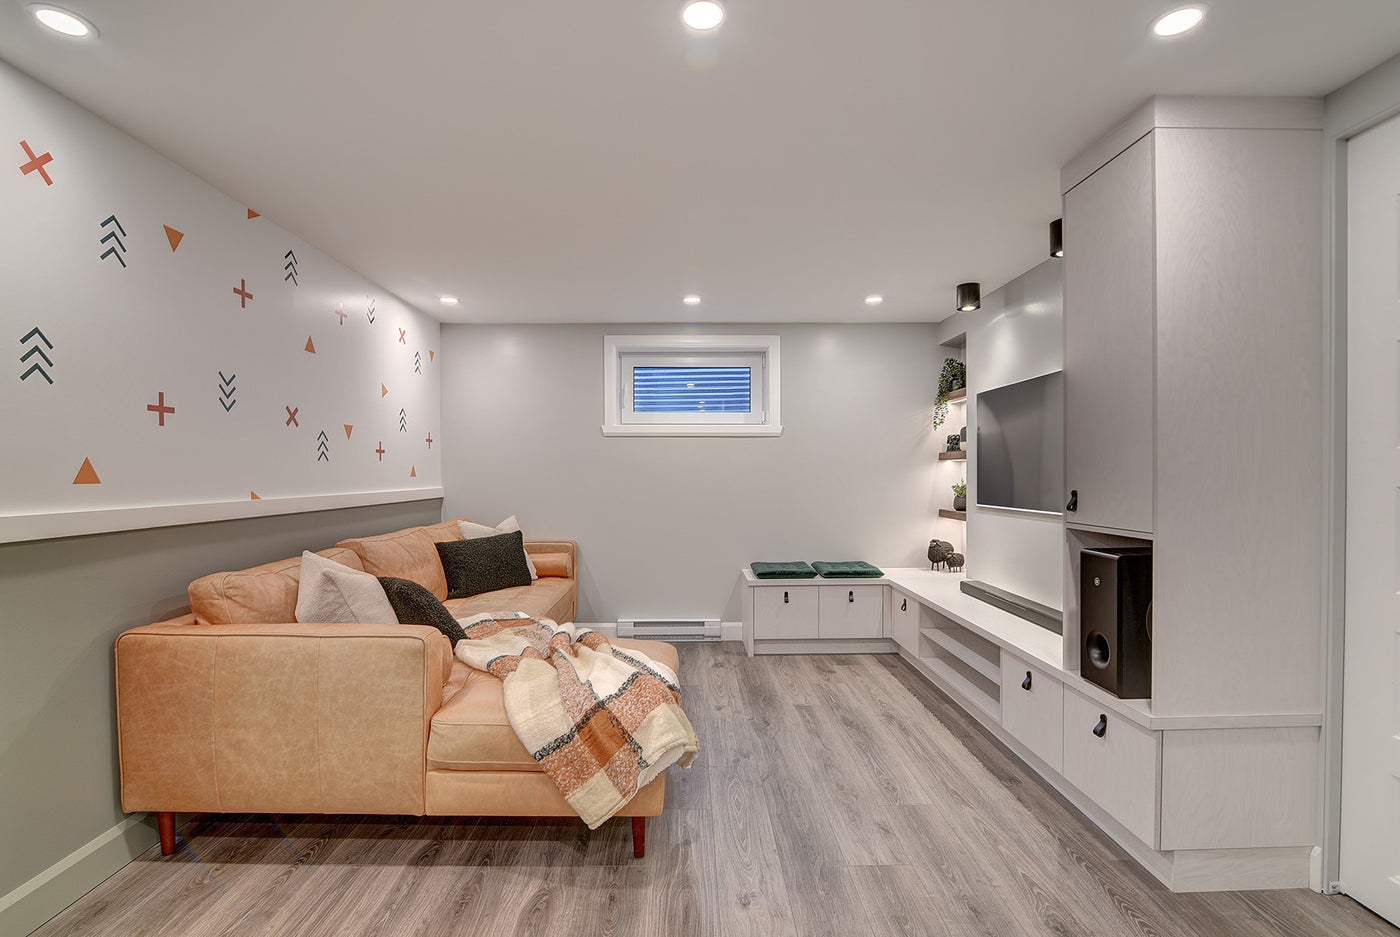
Share the basement size, current condition and intended room uses. Moisture, ceiling heights, exits and permit requirements are reviewed early.
Discuss your basement development projectWe review the existing services and layout to determine the plumbing and construction scope with the appropriate trades.
A suite has additional planning and approval requirements. It needs its own assessed scope and cannot be assumed to be included in a standard basement finish.
Tell us what you have in mind. We’ll review the scope and discuss the next step.
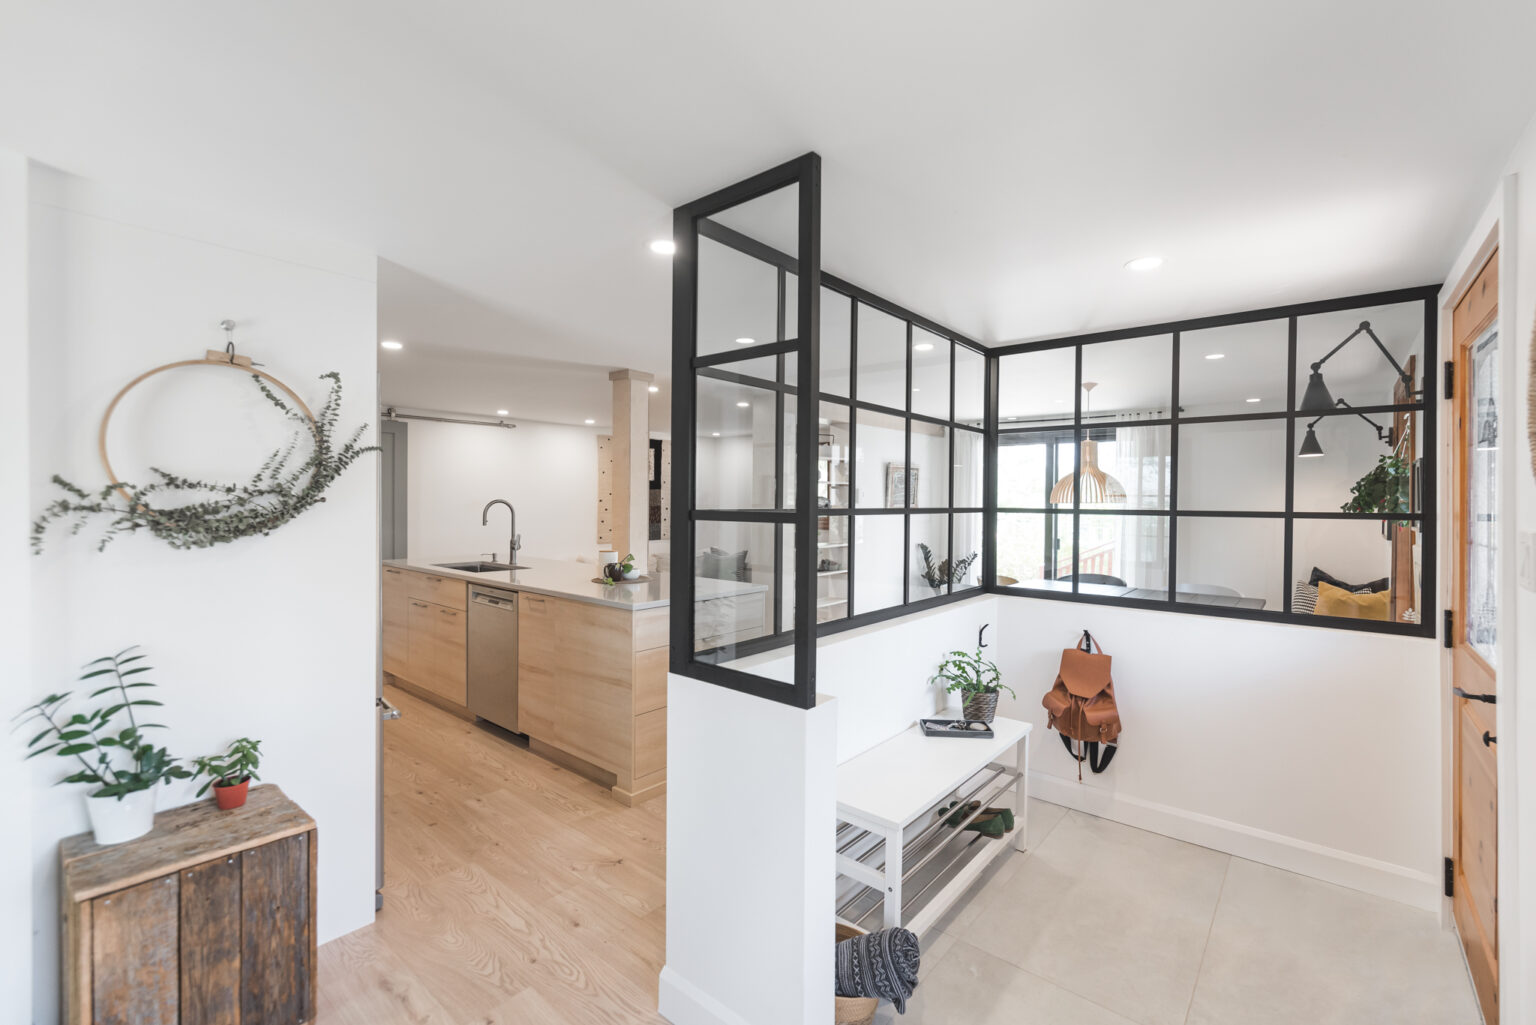
Practical design planning that connects your ideas, materials and renovation scope.
Explore interior design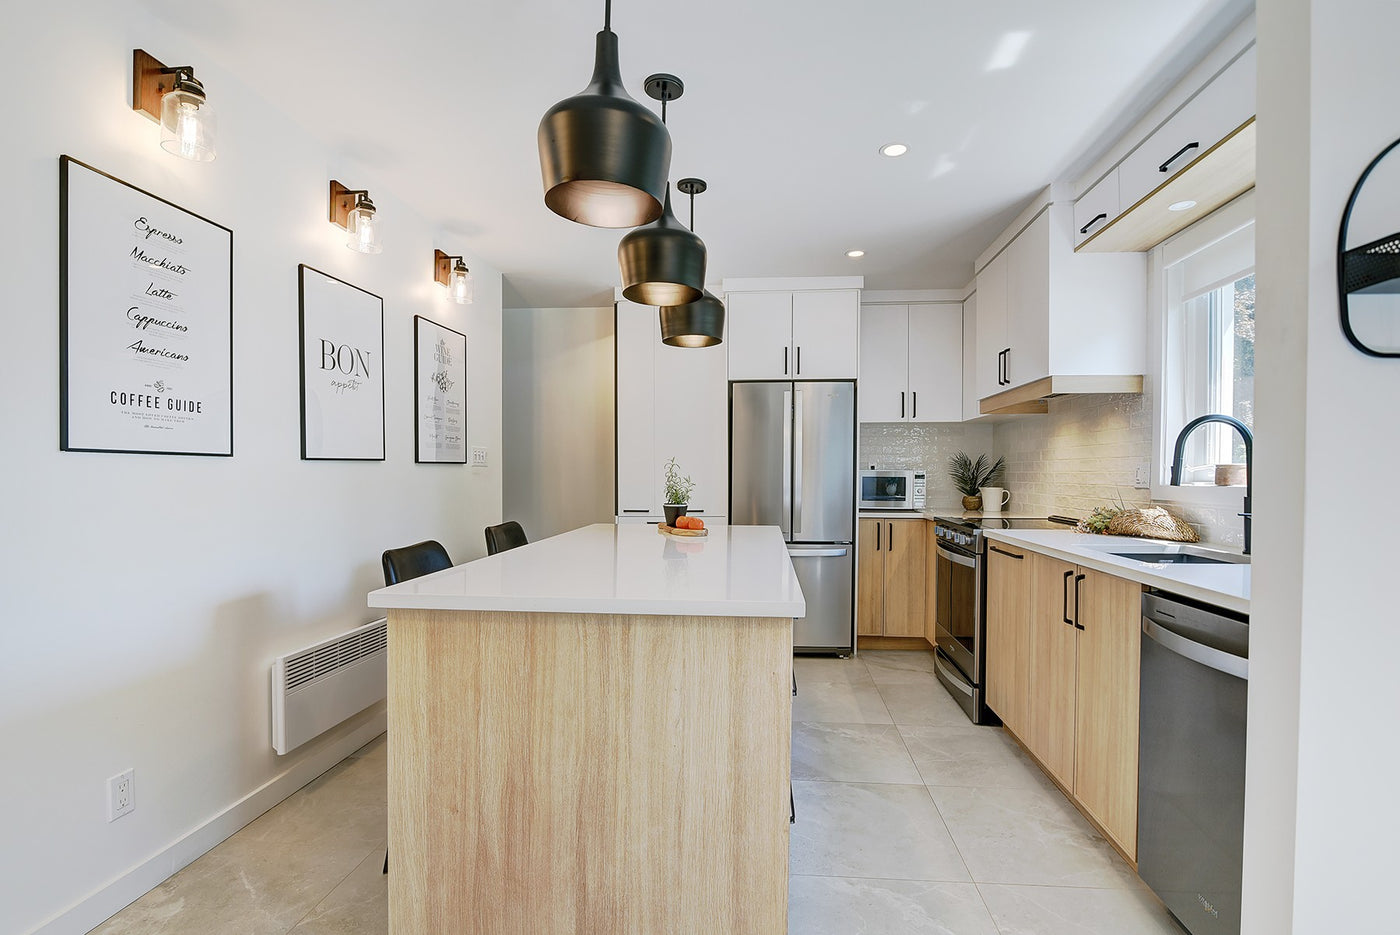
Kitchen improvements shaped around practical layouts, useful storage and finishes you enjoy living with.
Explore kitchen upgrades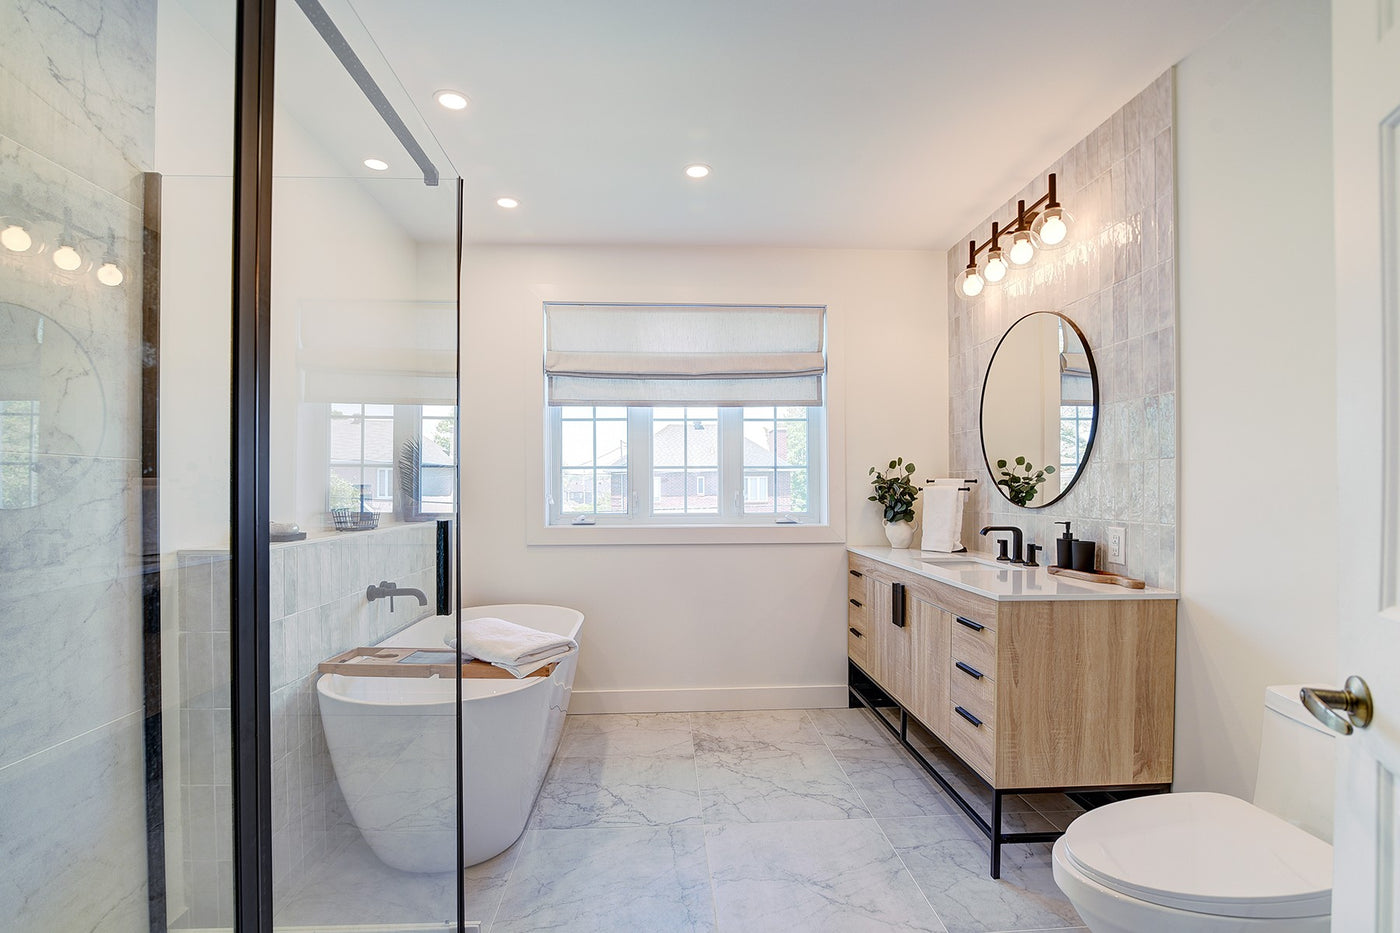
Complete bathroom renovations, from demolition and preparation to the final finishes. West Meryx coordinates every trade your project needs, with one point of contact from start to finish.
Explore bathroom upgradesWest Meryx coordinates the work and necessary trades within your agreed scope. Explore related services: