
Material planning
Review suitable flooring options for the room, expected wear and moisture exposure.

Flooring installation and replacement planned around the material, substrate and daily use of the space.
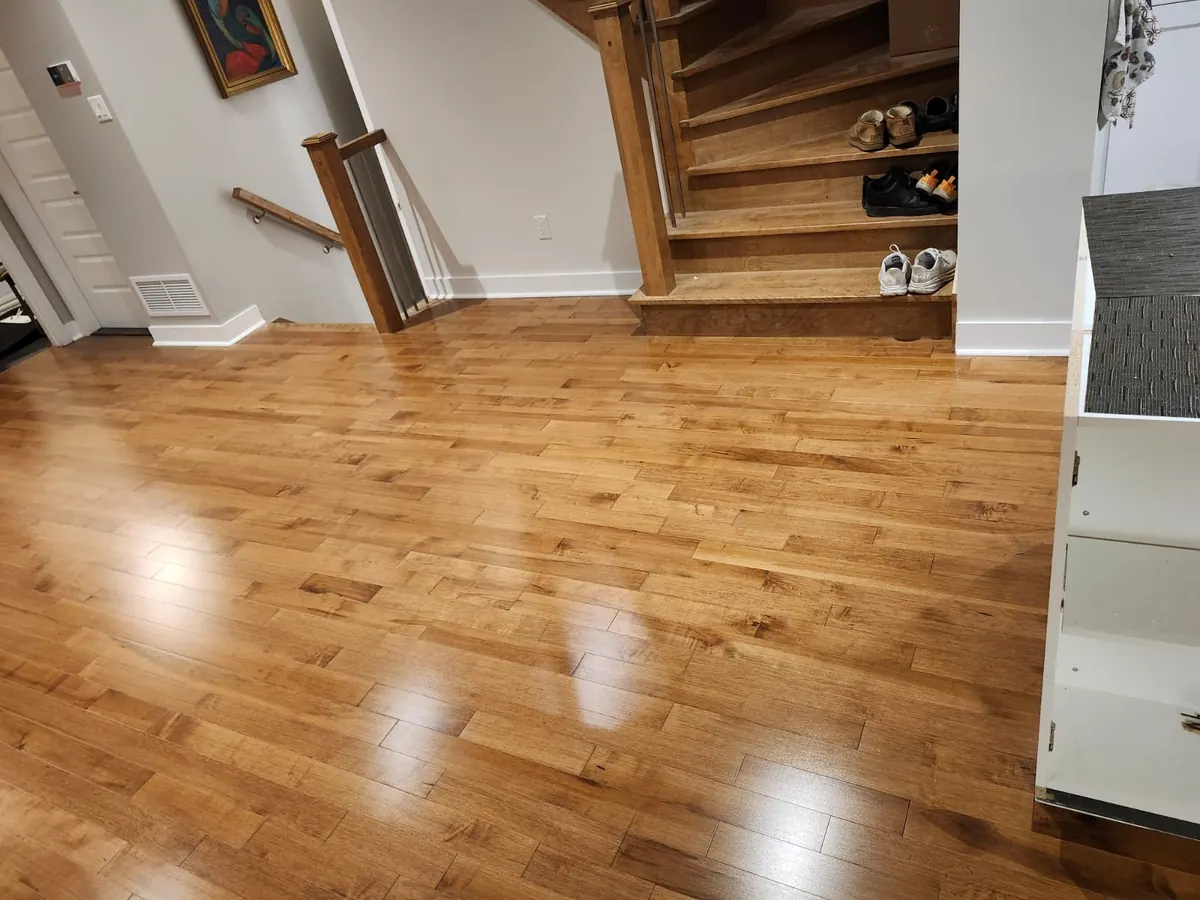
Built to last, with every necessary trade coordinated for your agreed project scope.
Review suitable flooring options for the room, expected wear and moisture exposure.
Assess removal, leveling and repair needs before new flooring is installed.
Coordinate door clearances, thresholds, baseboards and adjacent floor finishes.
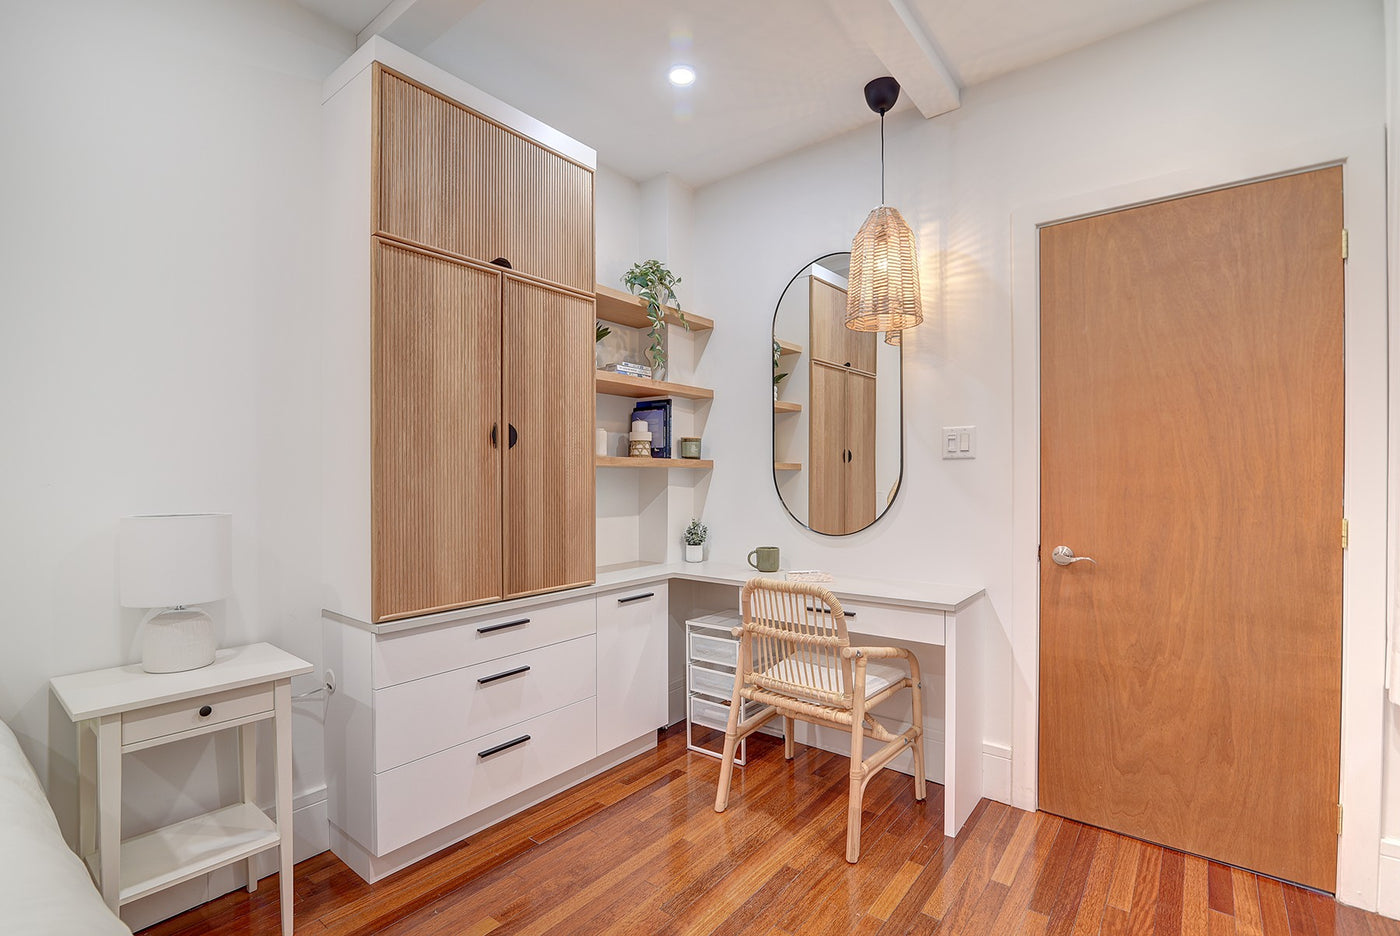
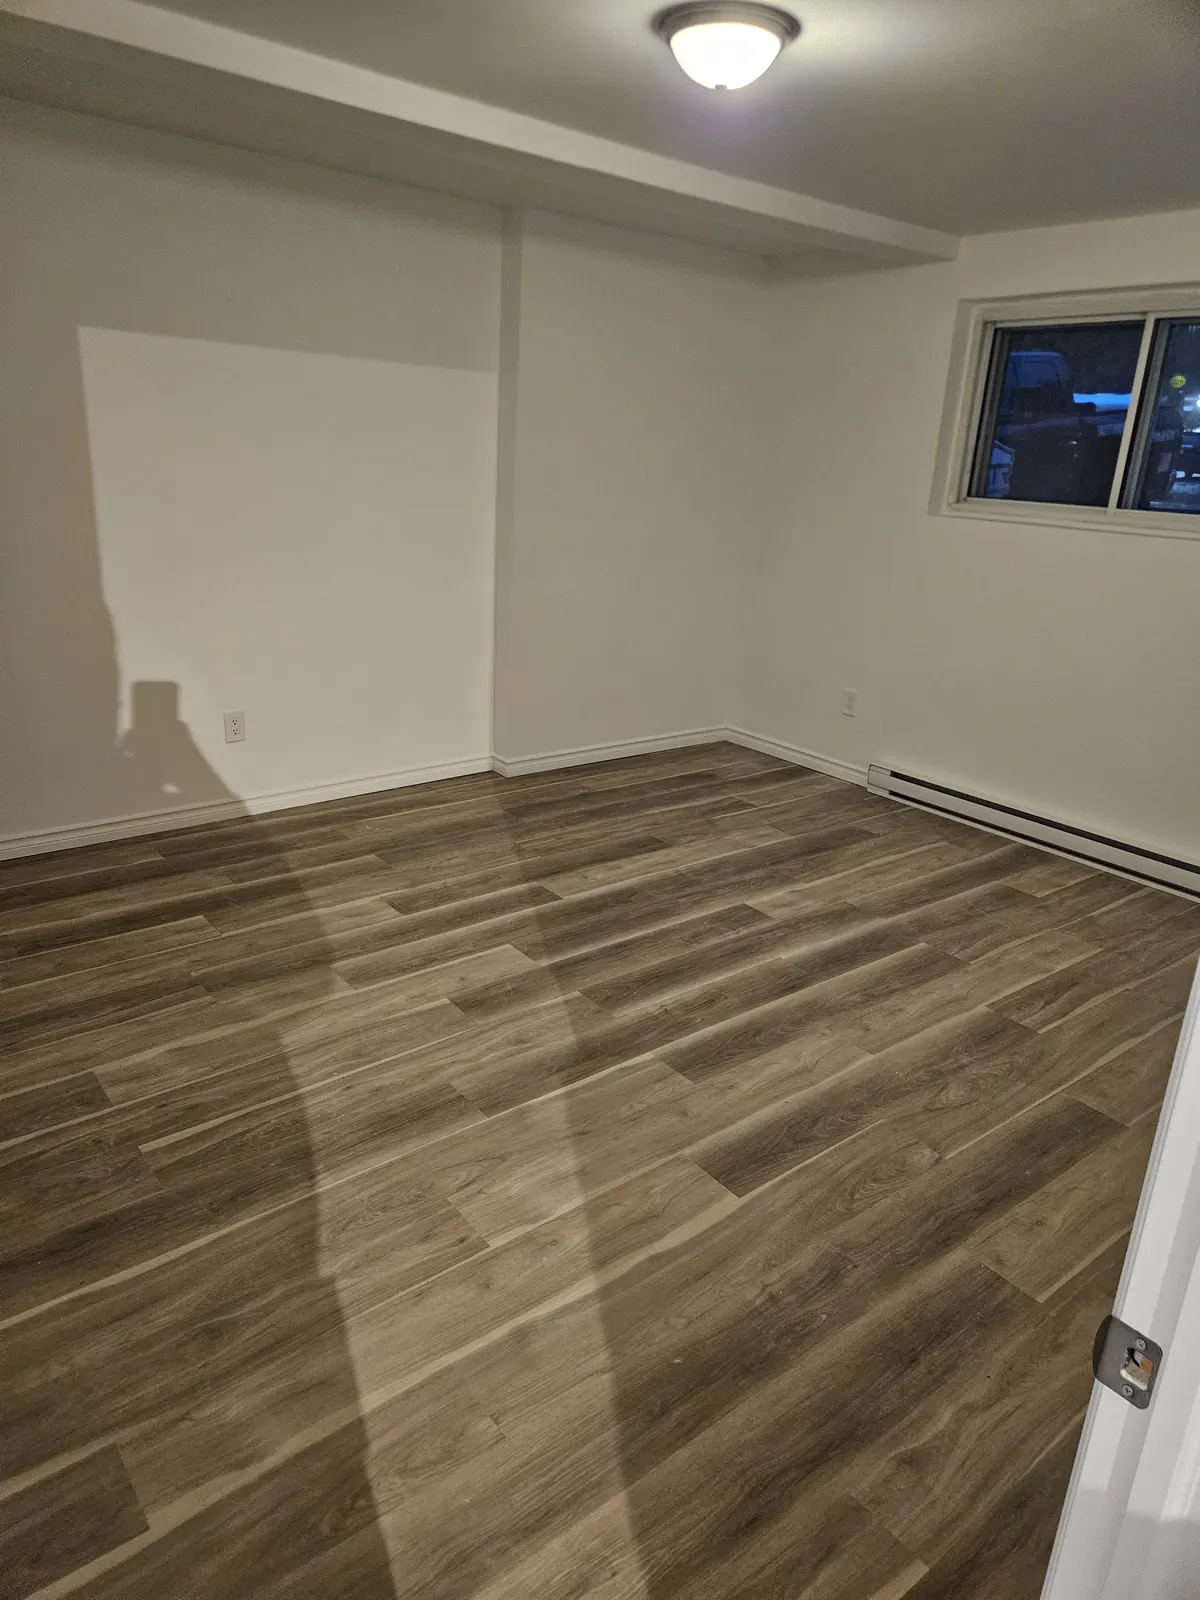
Provide the approximate floor area, existing material and photos of transitions or damaged sections.
Discuss your flooring projectThe proposal states the preparation allowance or known work. Conditions discovered after removal are reviewed before additional work proceeds.
Tell us what you have in mind. We’ll review the scope and discuss the next step.
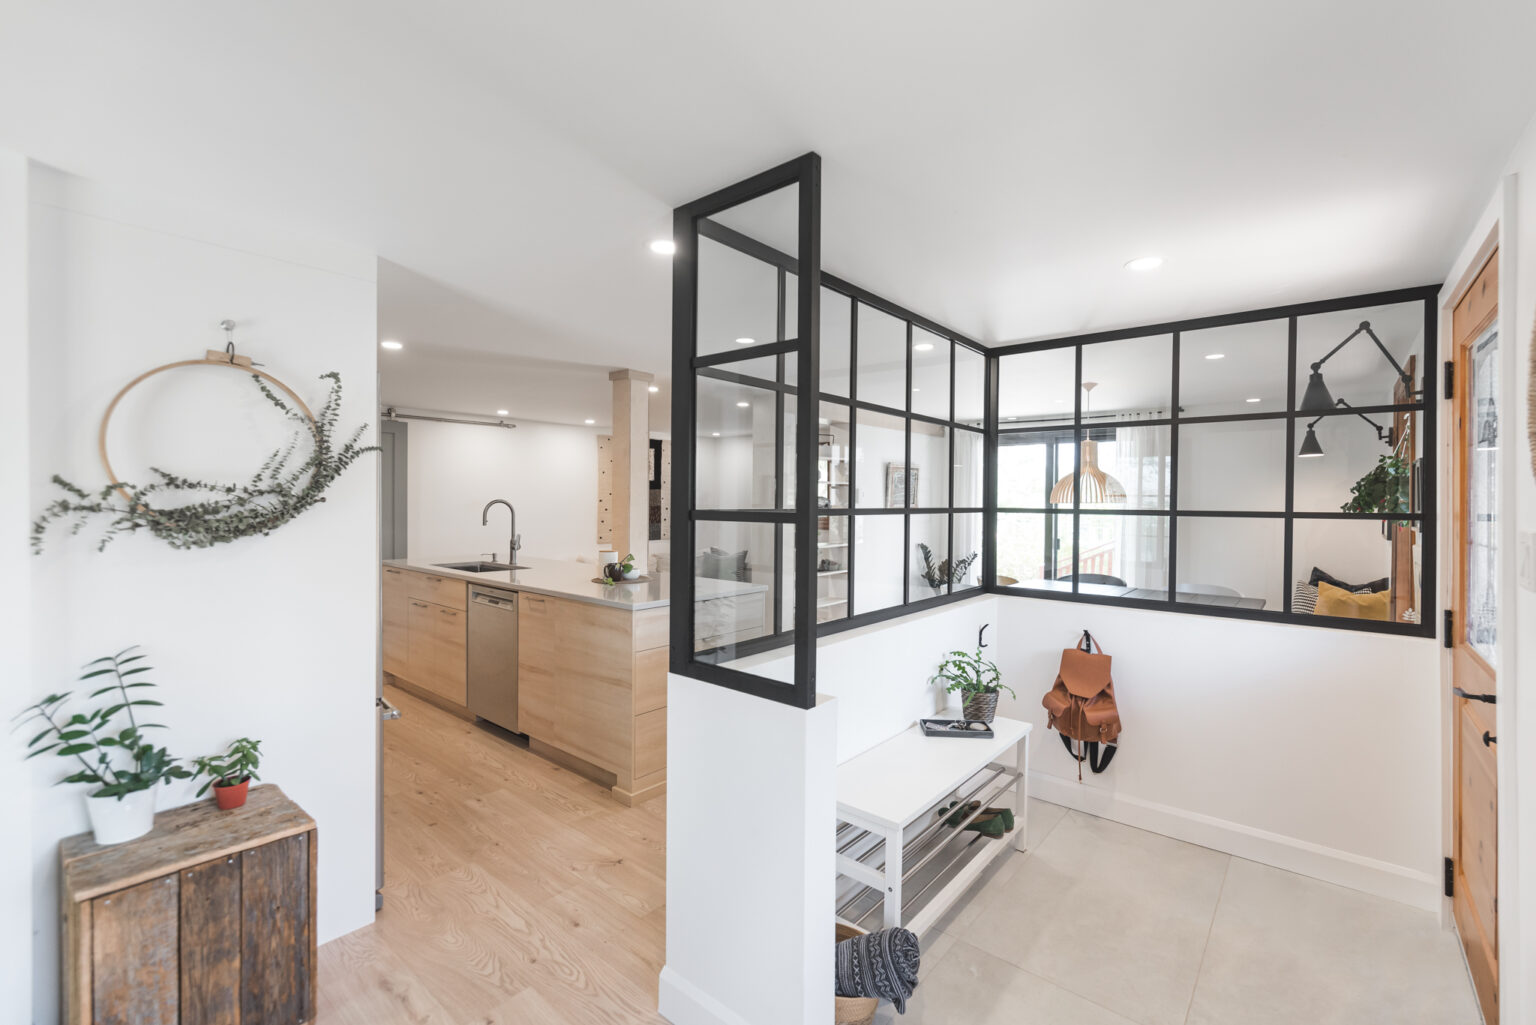
Practical design planning that connects your ideas, materials and renovation scope.
Explore interior design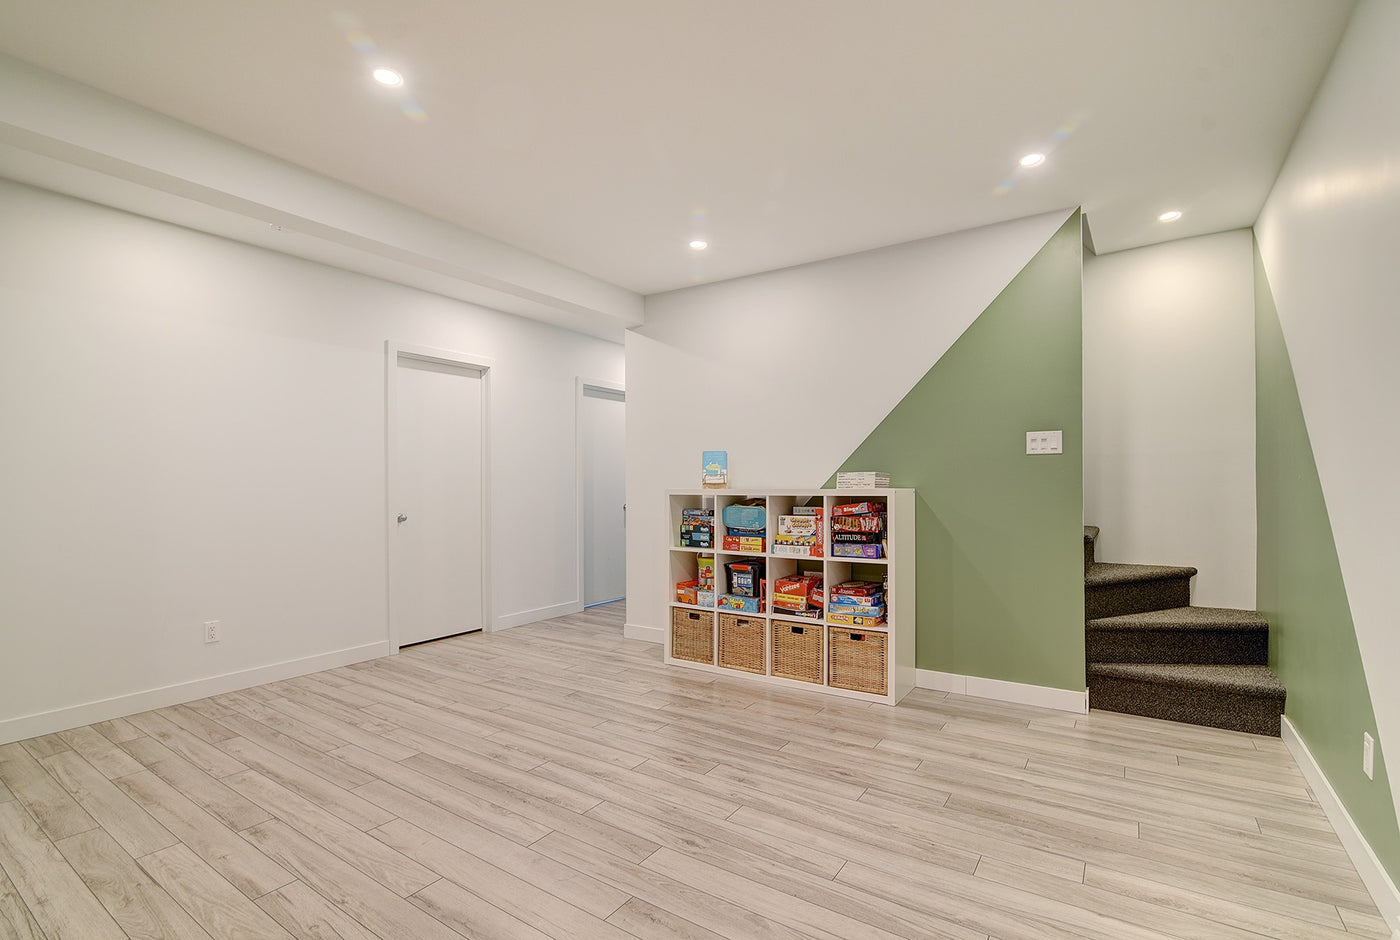
Basement layouts and finishing that turn an unfinished area into useful, comfortable living space.
Explore basement development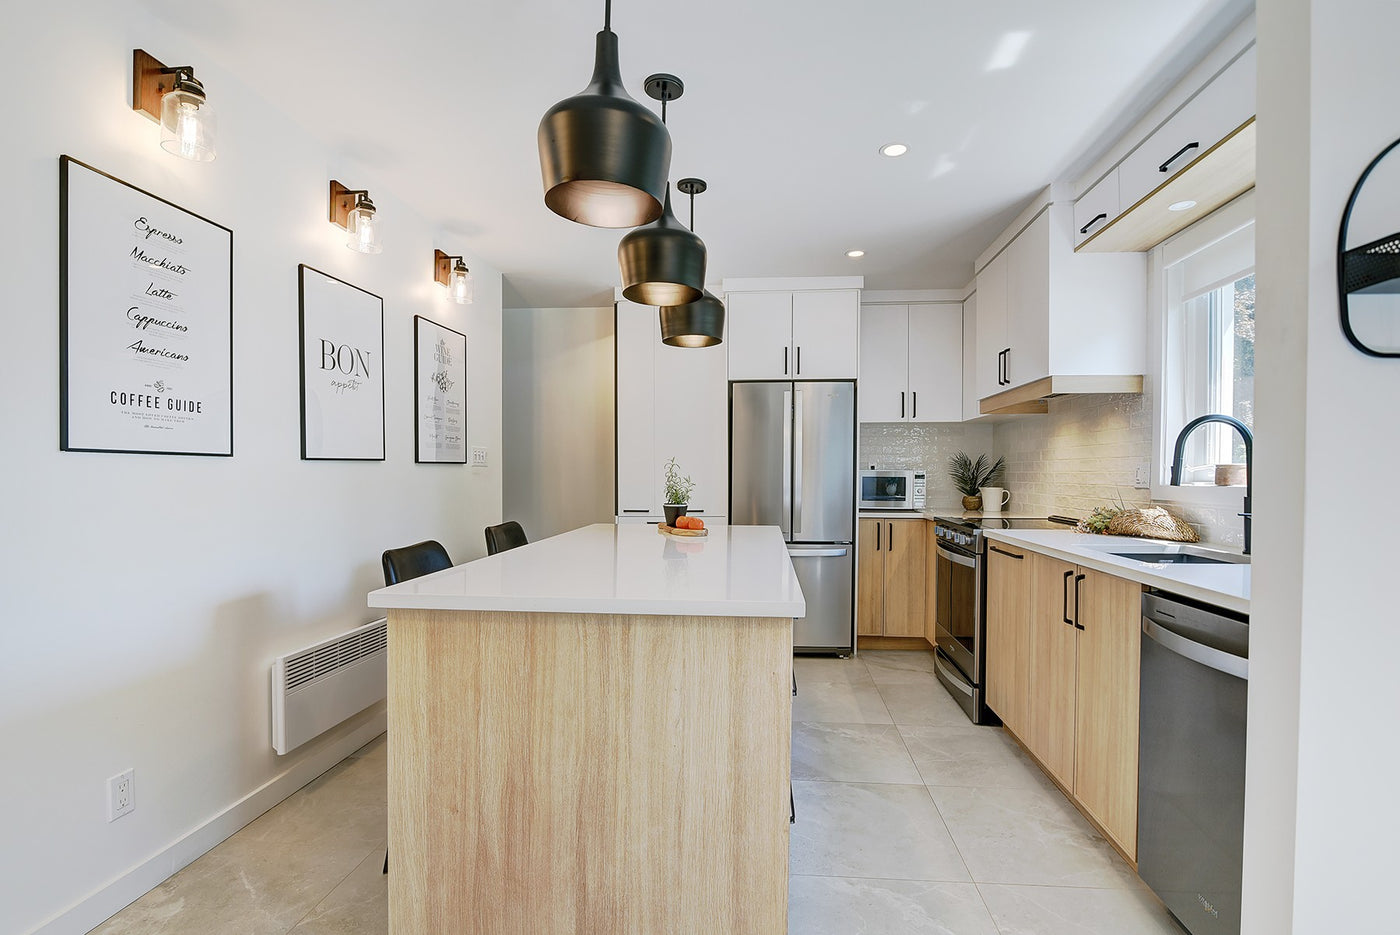
Kitchen improvements shaped around practical layouts, useful storage and finishes you enjoy living with.
Explore kitchen upgradesWest Meryx coordinates the work and necessary trades within your agreed scope. Explore related services: