
Layout & cabinetry
Review storage, work areas, appliance locations and cabinet options before confirming the scope.

Kitchen improvements shaped around practical layouts, useful storage and finishes you enjoy living with.
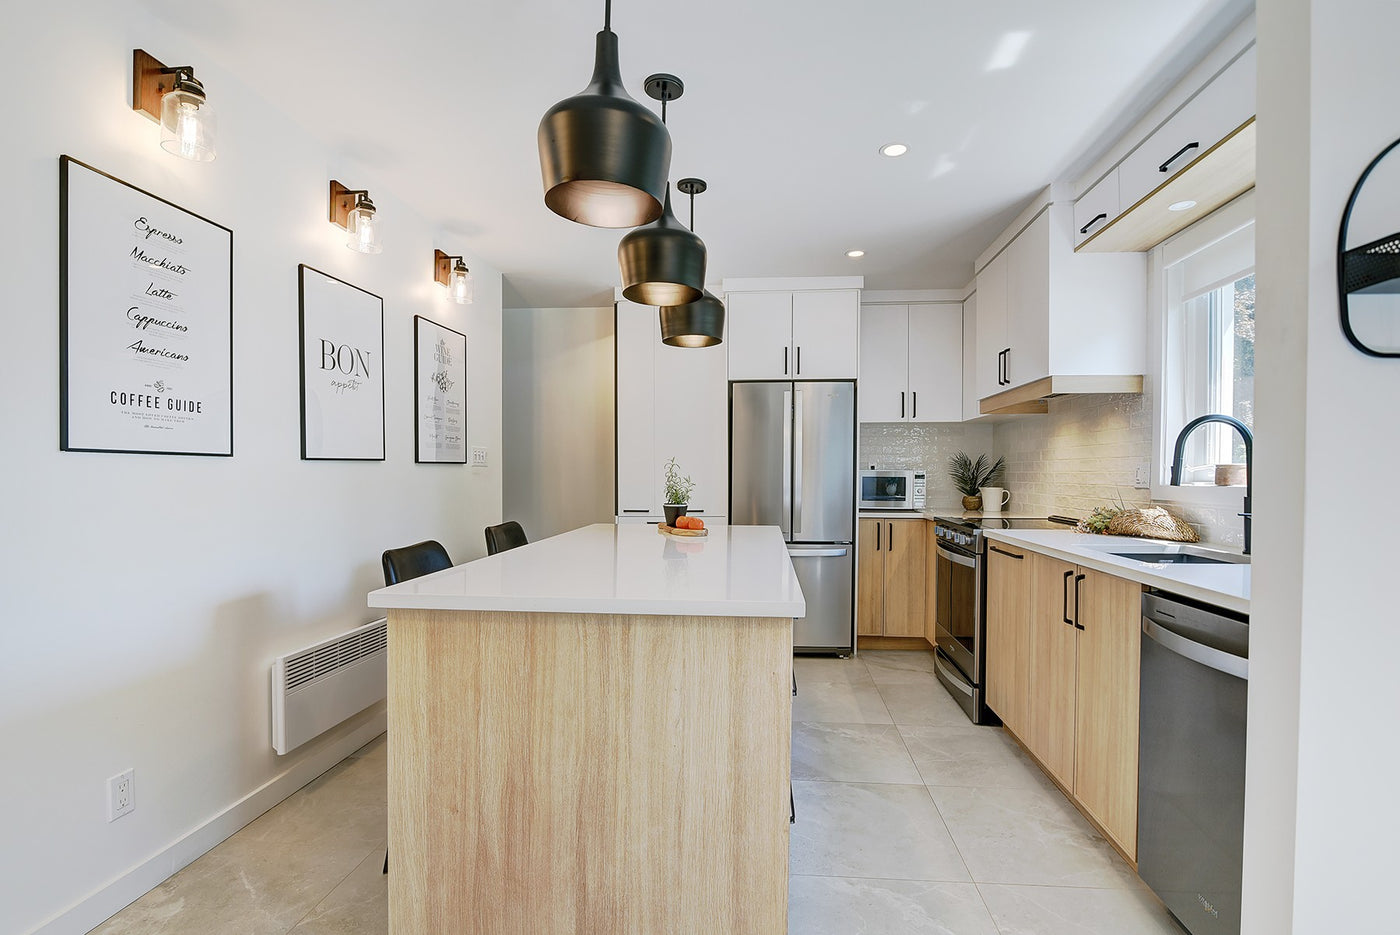
Built to last, with every necessary trade coordinated for your agreed project scope.
Review storage, work areas, appliance locations and cabinet options before confirming the scope.
Coordinate countertops, backsplash, flooring, trim and paint for a cohesive result.
Plan the required electrical, plumbing and ventilation work with qualified trades.
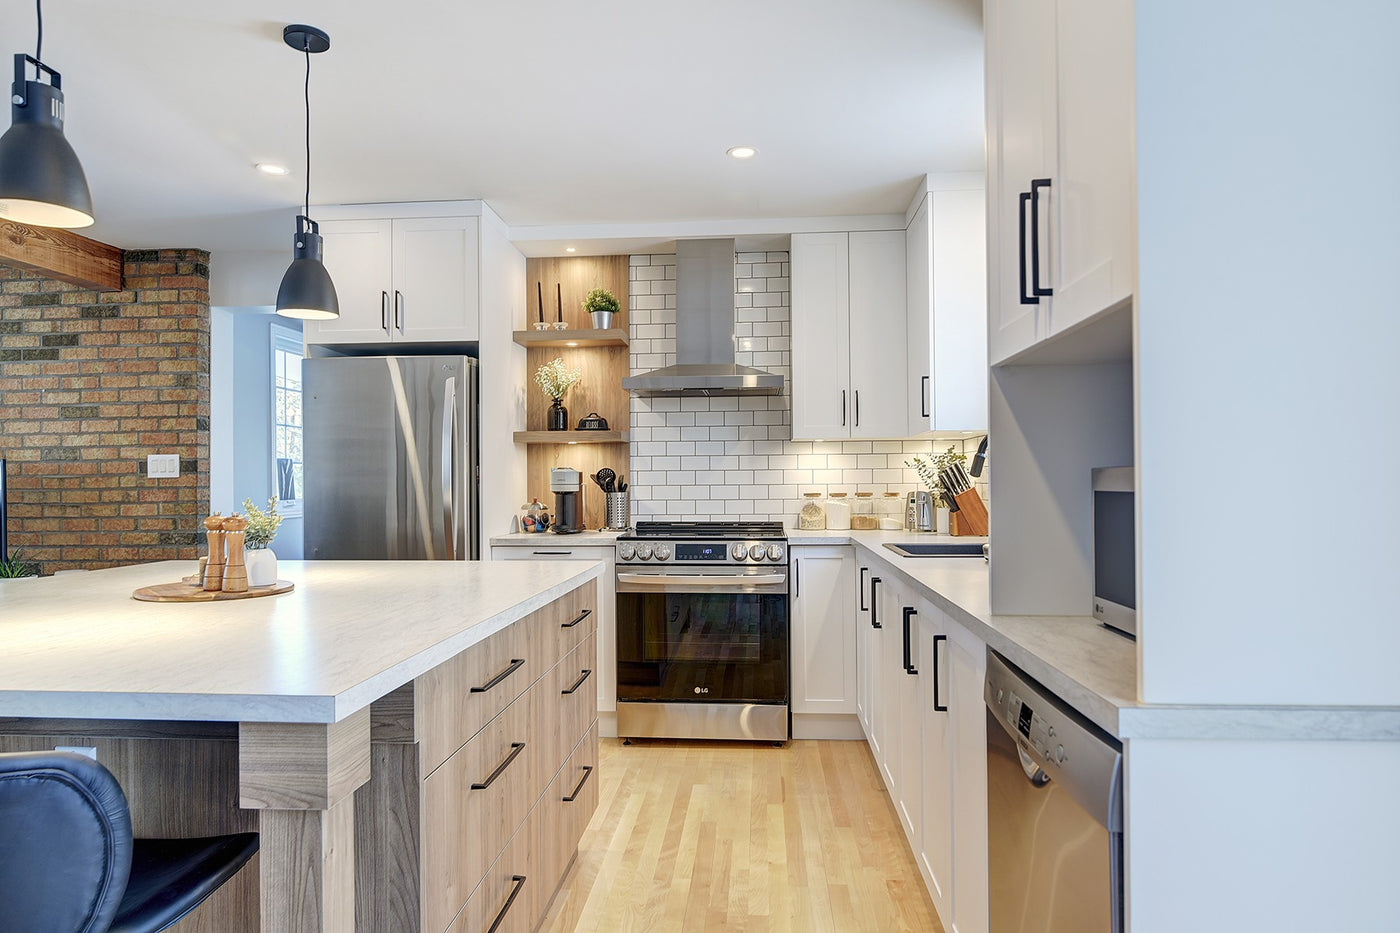
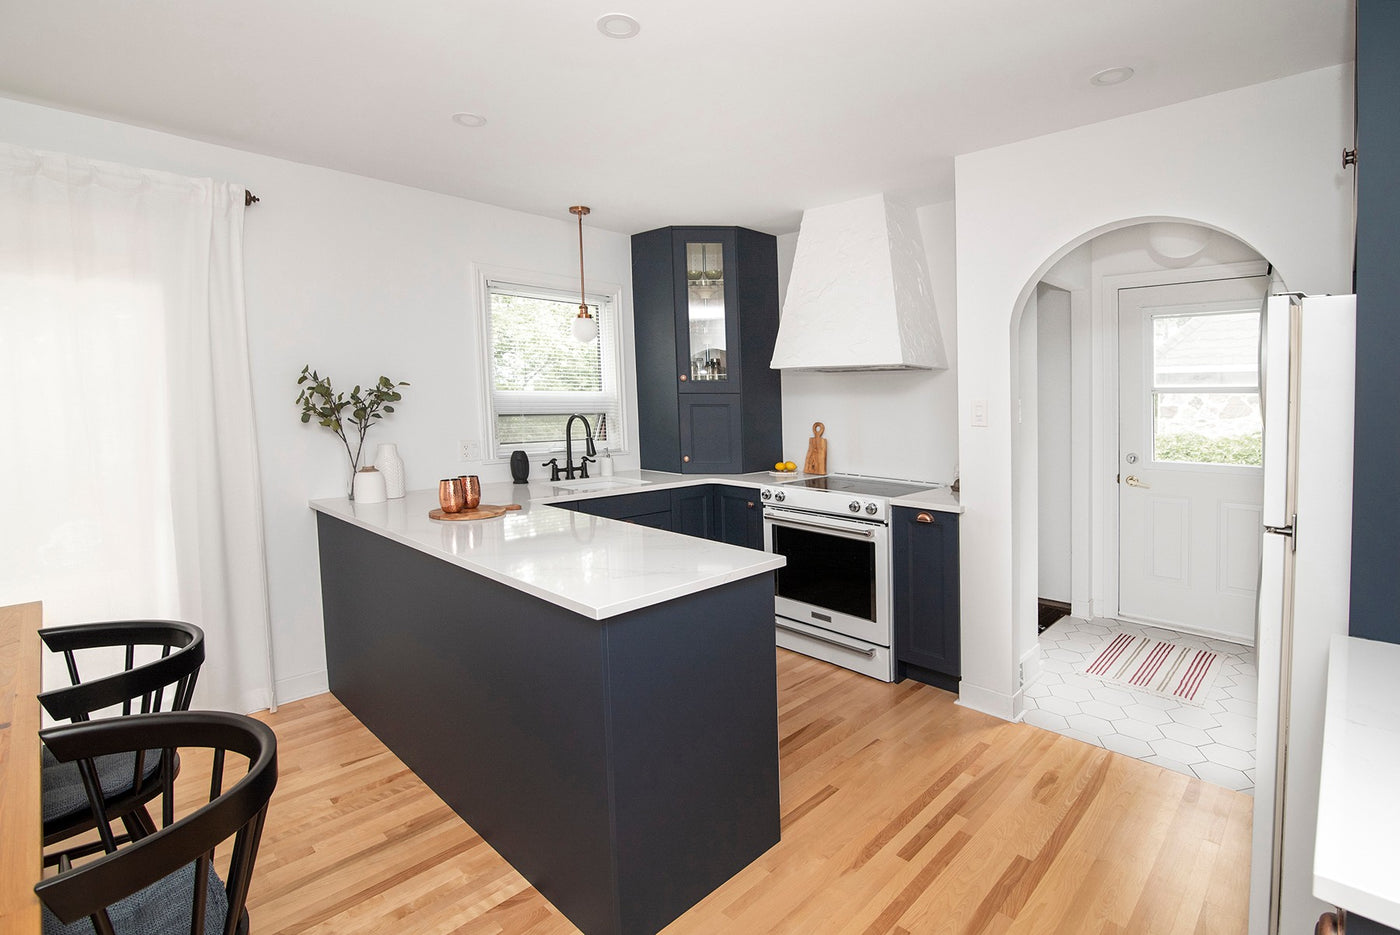
Share your priorities, appliance plans and what you want to retain. Lead times and temporary kitchen arrangements are discussed before work begins.
Discuss your kitchen upgrades projectNot always. The scope can range from targeted improvements to a complete renovation, depending on existing conditions and your goals.
We can discuss owner-supplied items. Compatibility, delivery dates and responsibilities must be agreed before installation.
Tell us what you have in mind. We’ll review the scope and discuss the next step.
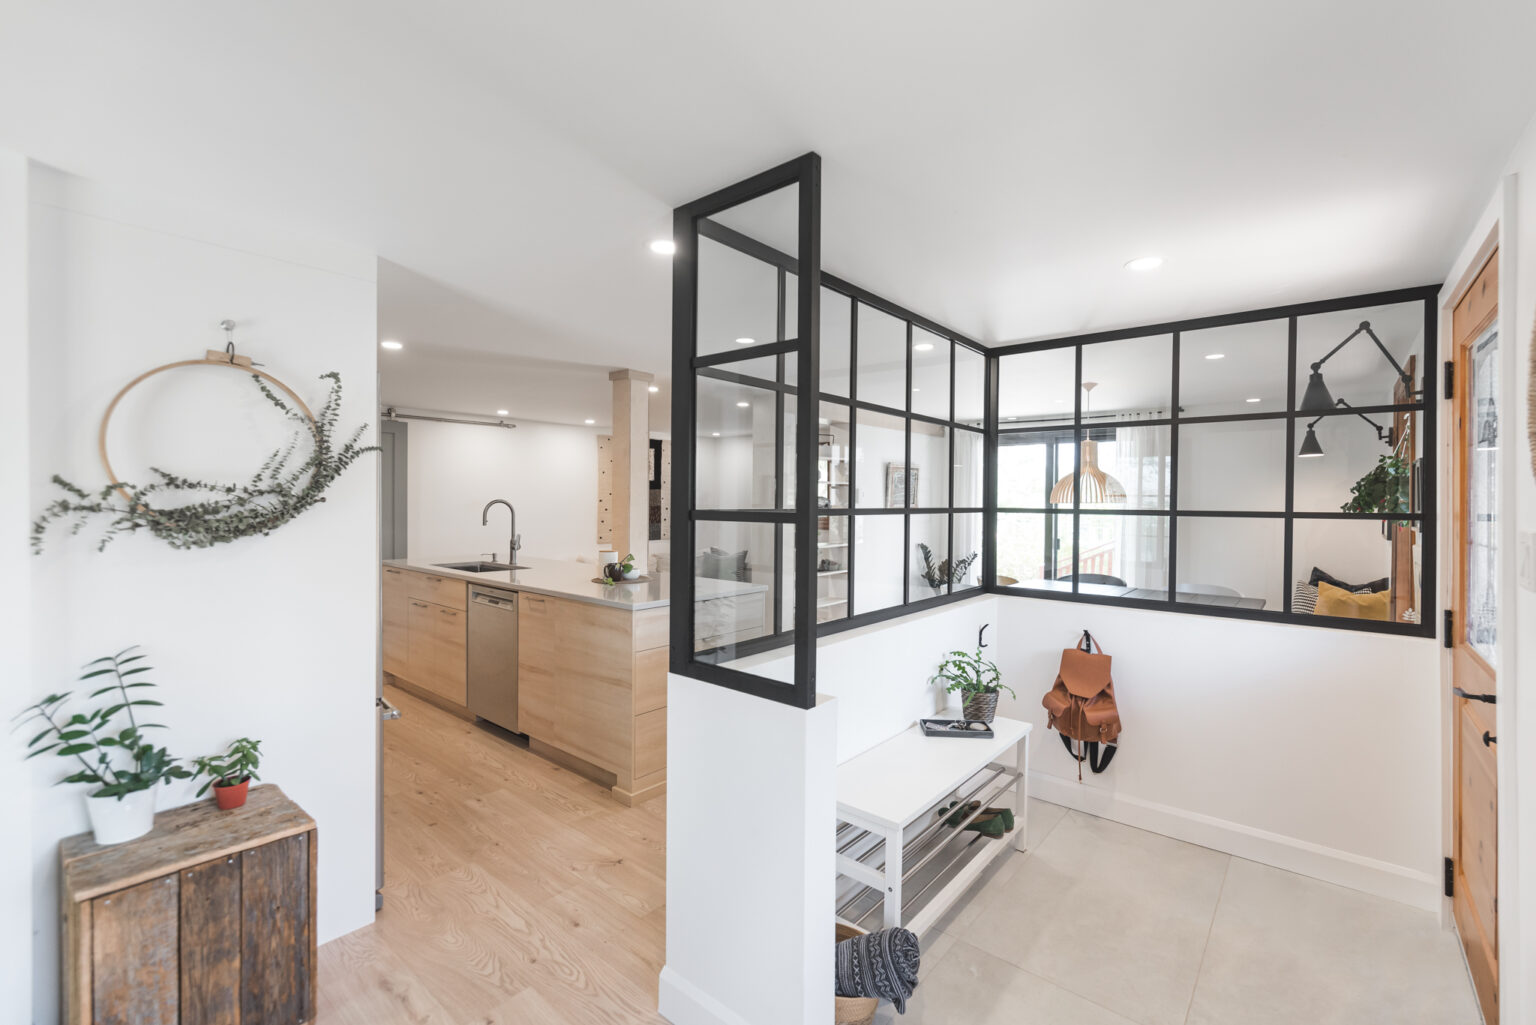
Practical design planning that connects your ideas, materials and renovation scope.
Explore interior design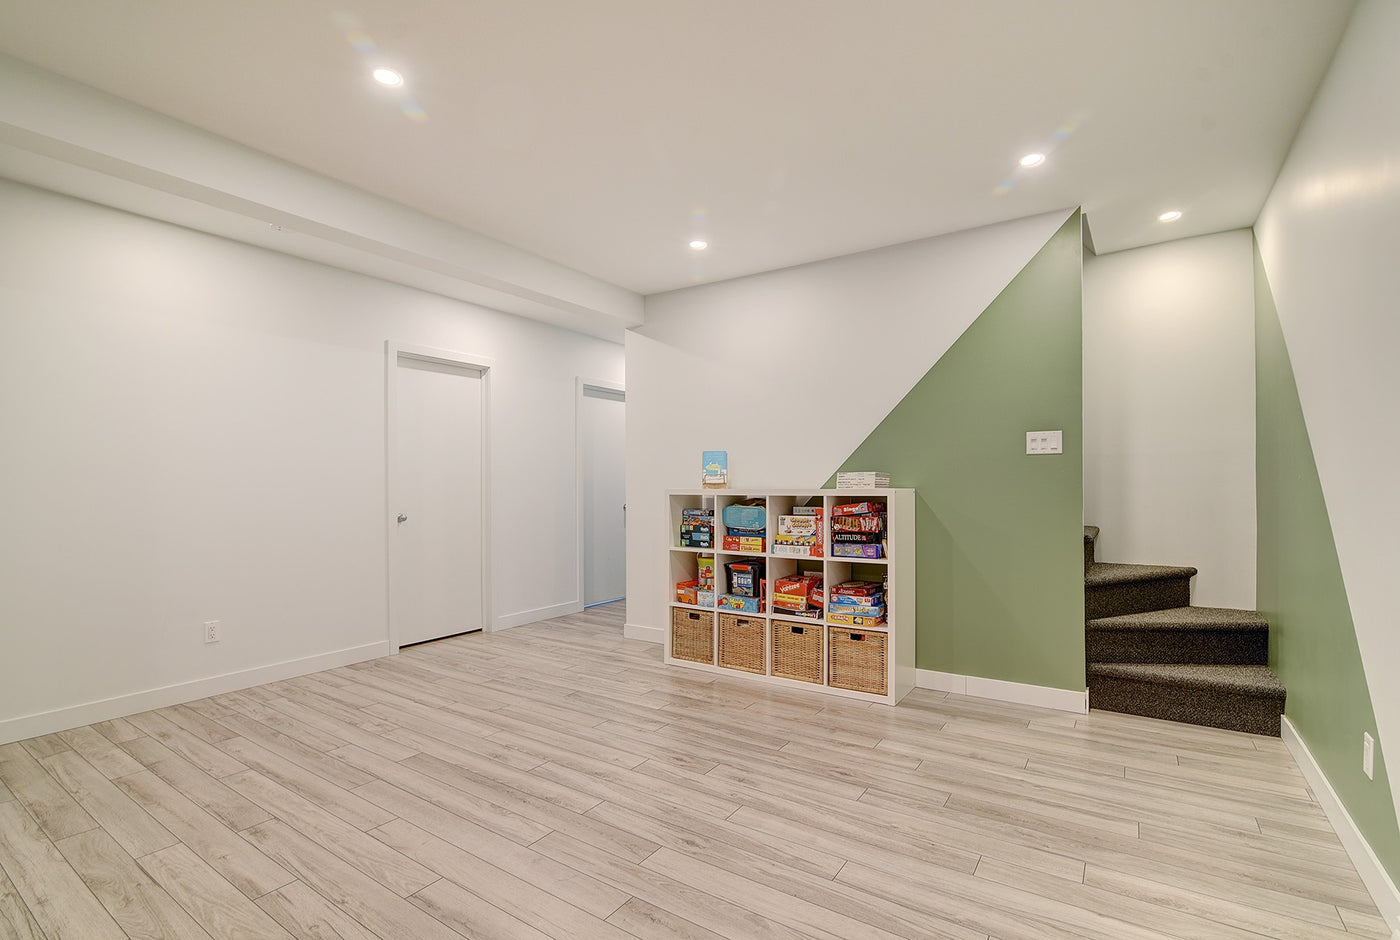
Basement layouts and finishing that turn an unfinished area into useful, comfortable living space.
Explore basement development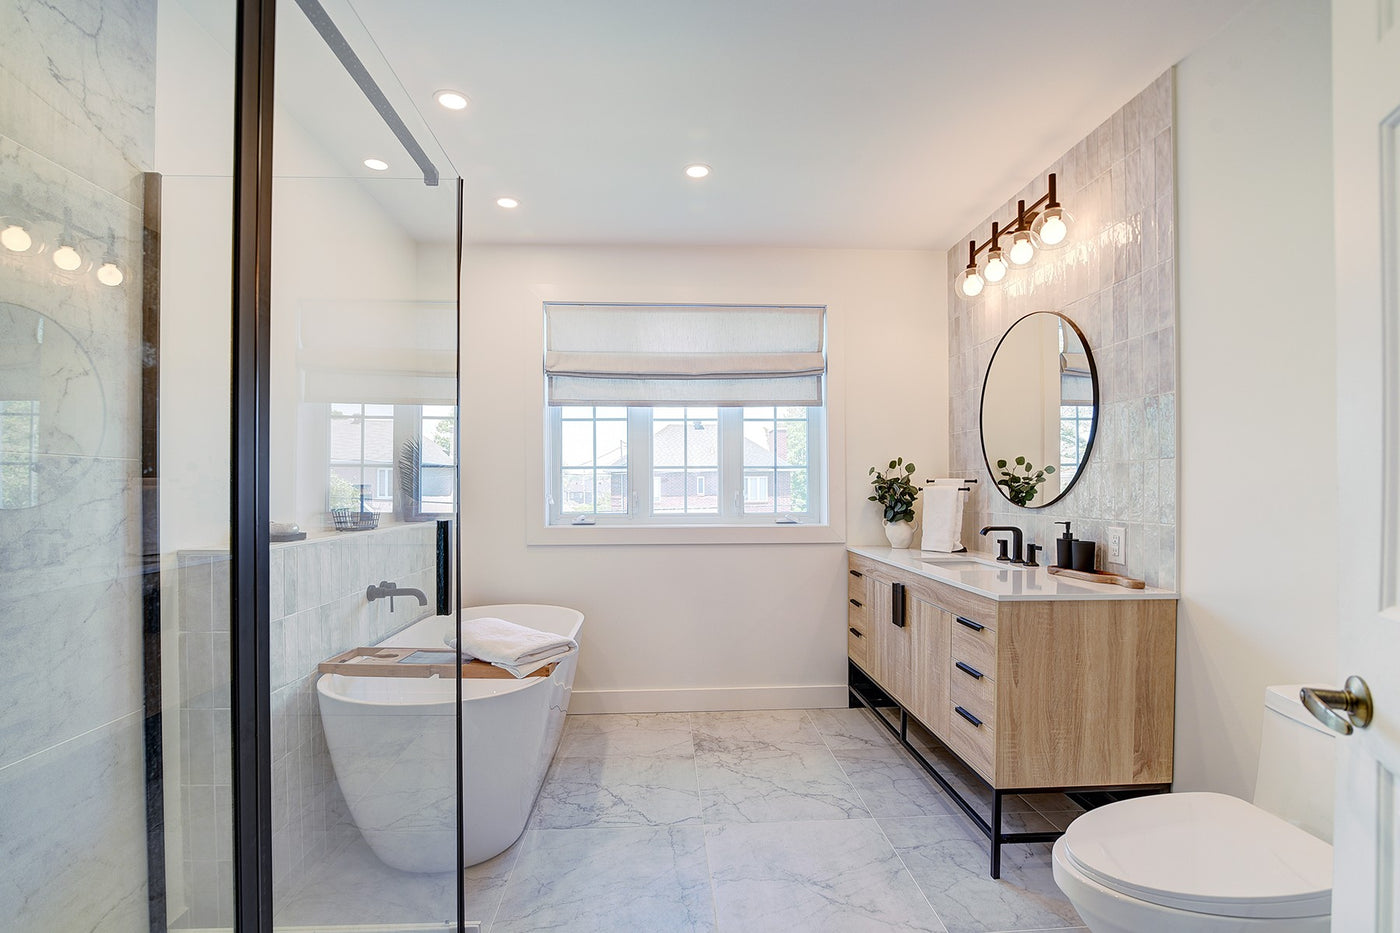
Complete bathroom renovations, from demolition and preparation to the final finishes. West Meryx coordinates every trade your project needs, with one point of contact from start to finish.
Explore bathroom upgradesWest Meryx coordinates the work and necessary trades within your agreed scope. Explore related services: