
Layout planning
Review circulation, room use, storage priorities and how the space should work for your household or business.

Practical design planning that connects your ideas, materials and renovation scope.
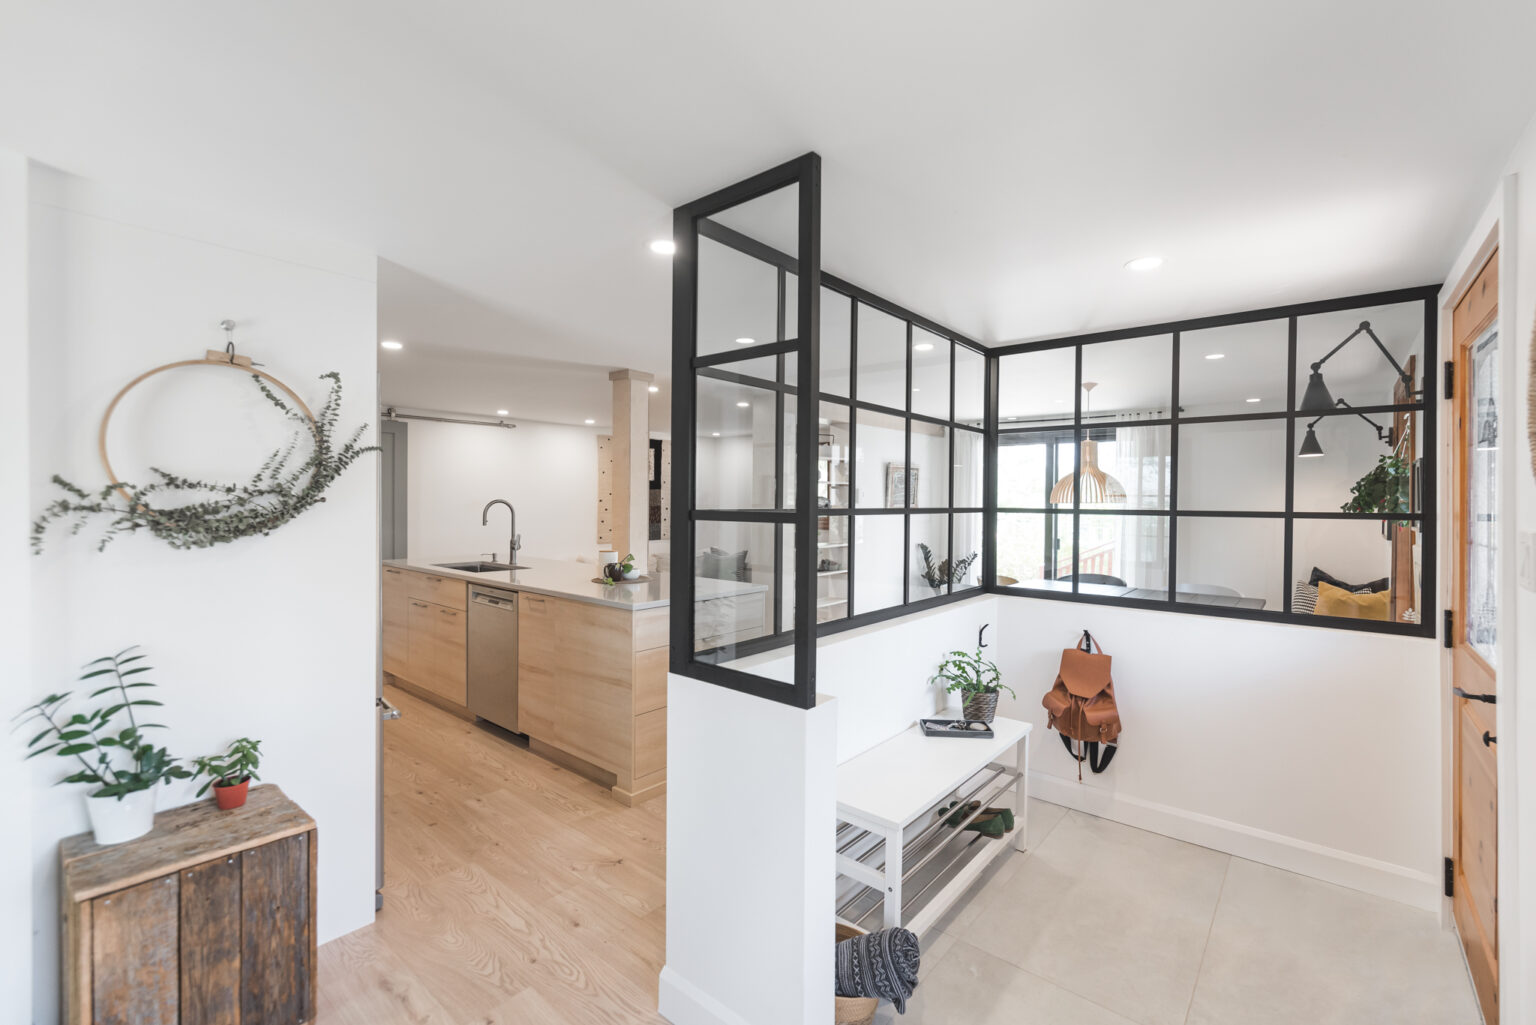
Built to last, with every necessary trade coordinated for your agreed project scope.
Review circulation, room use, storage priorities and how the space should work for your household or business.
Coordinate flooring, cabinetry, surfaces, fixtures and colours within the project budget.
Identify drawings, specialist input and approvals needed before construction starts.
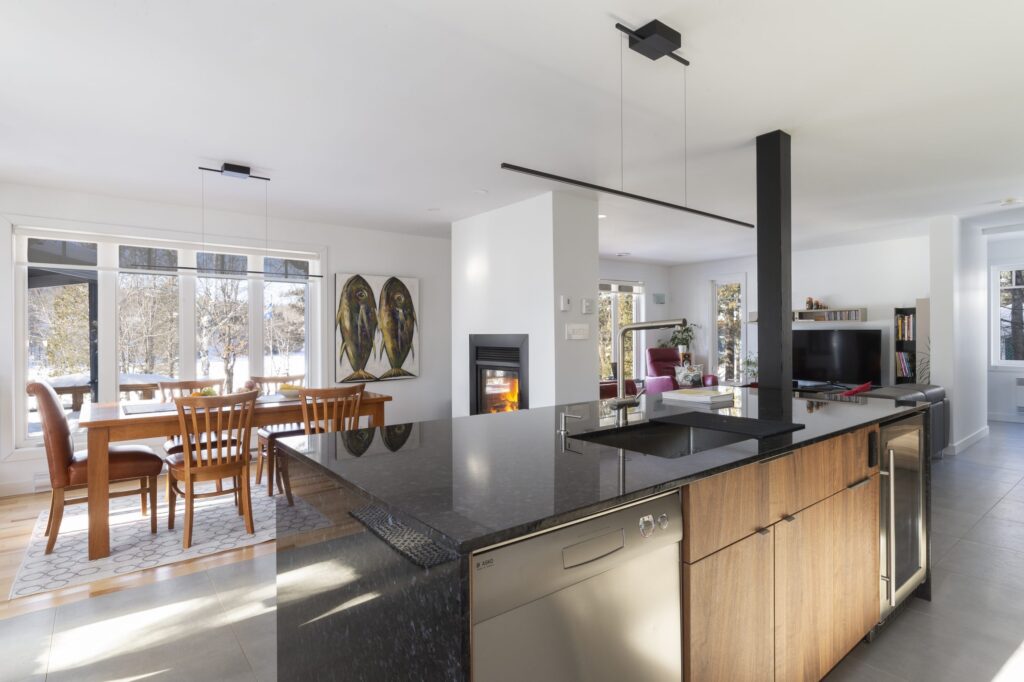
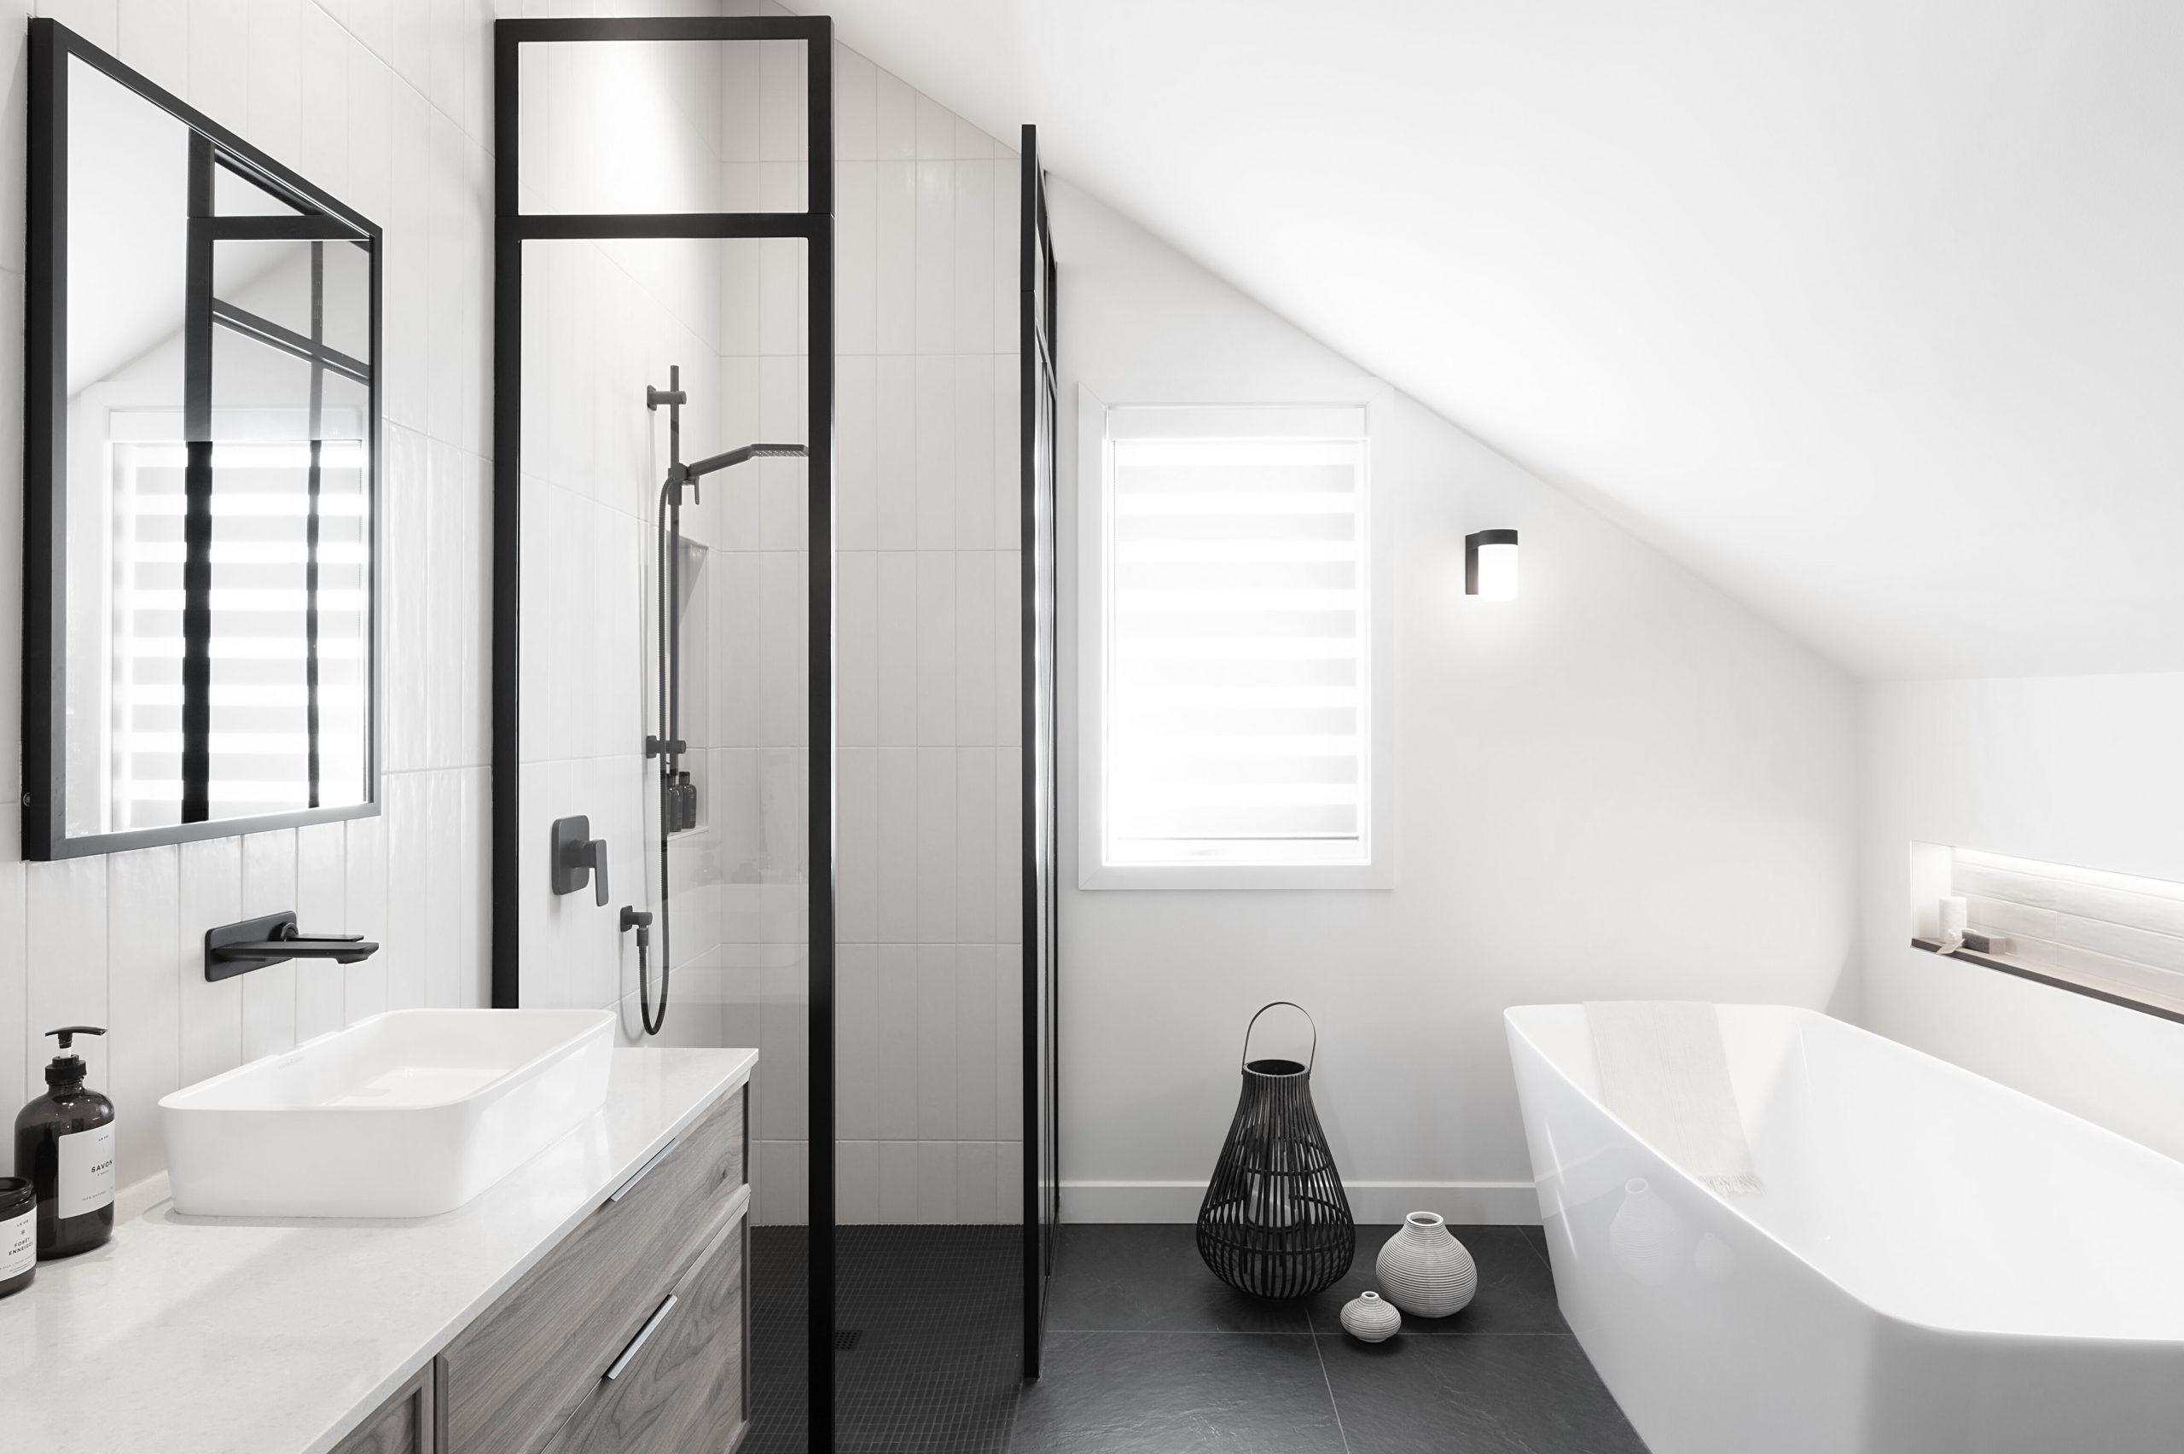
Bring inspiration images, a wish list and an approximate budget. We will distinguish design decisions from structural or regulated work requiring qualified professionals.
Discuss your interior design projectYes. We can define planning and construction as coordinated stages, with the deliverables and fees agreed in advance.
Those requirements depend on the project. Where needed, qualified professionals and the relevant authority review the work.
Tell us what you have in mind. We’ll review the scope and discuss the next step.
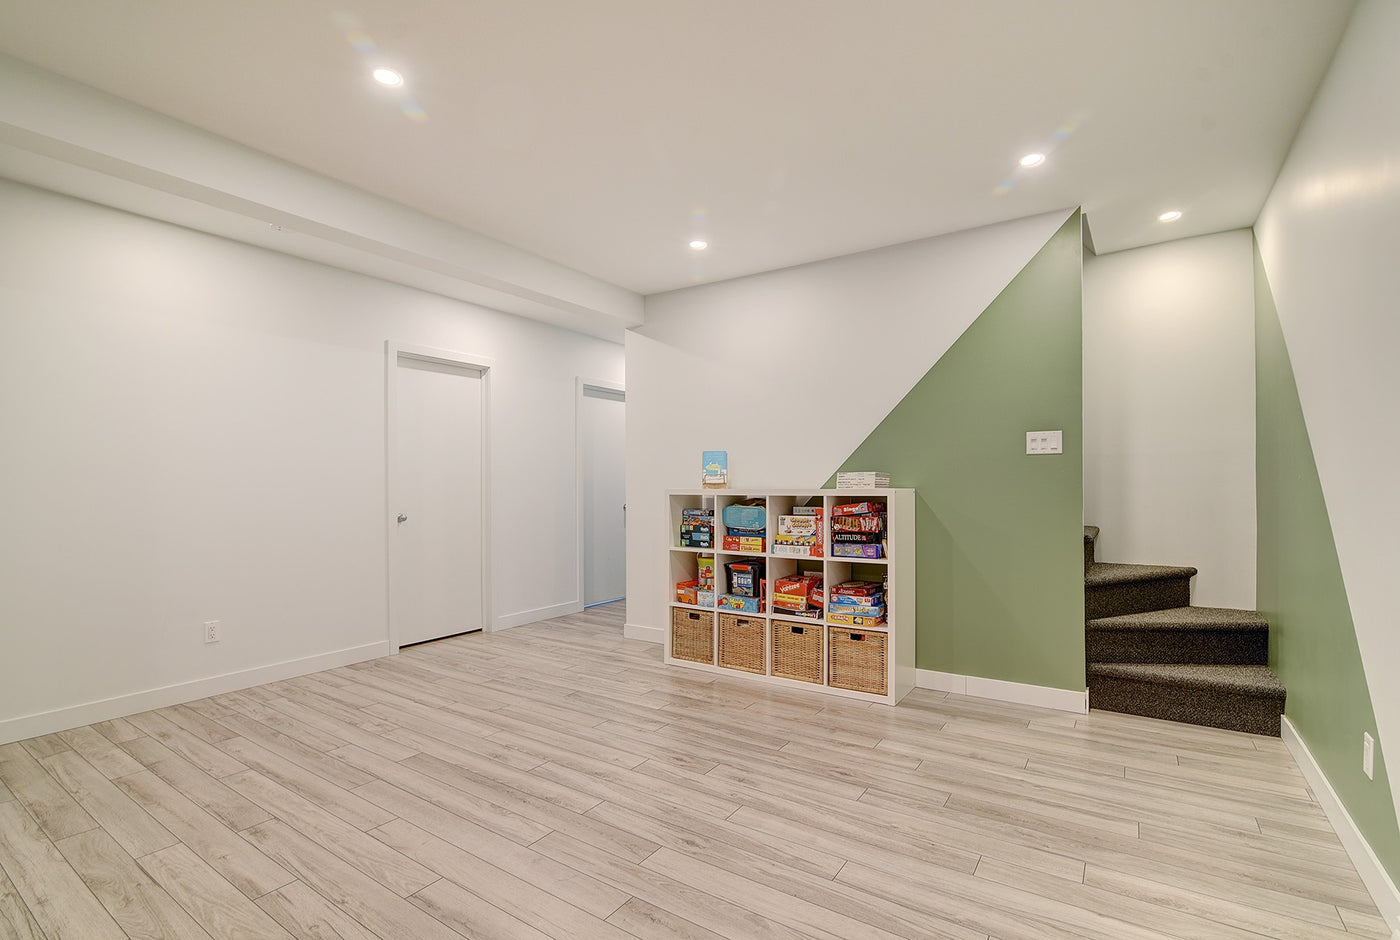
Basement layouts and finishing that turn an unfinished area into useful, comfortable living space.
Explore basement development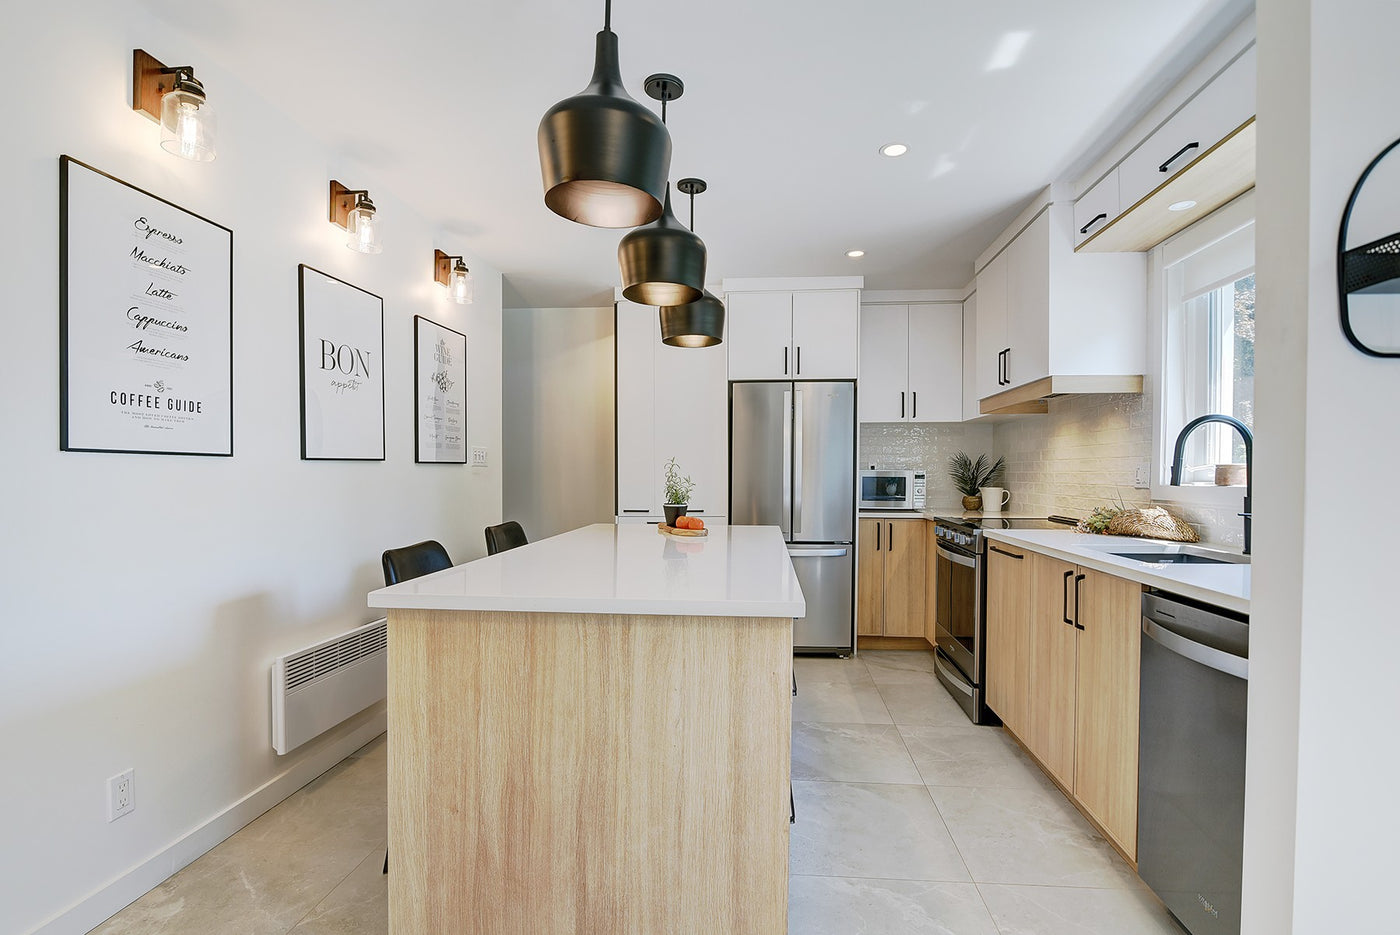
Kitchen improvements shaped around practical layouts, useful storage and finishes you enjoy living with.
Explore kitchen upgrades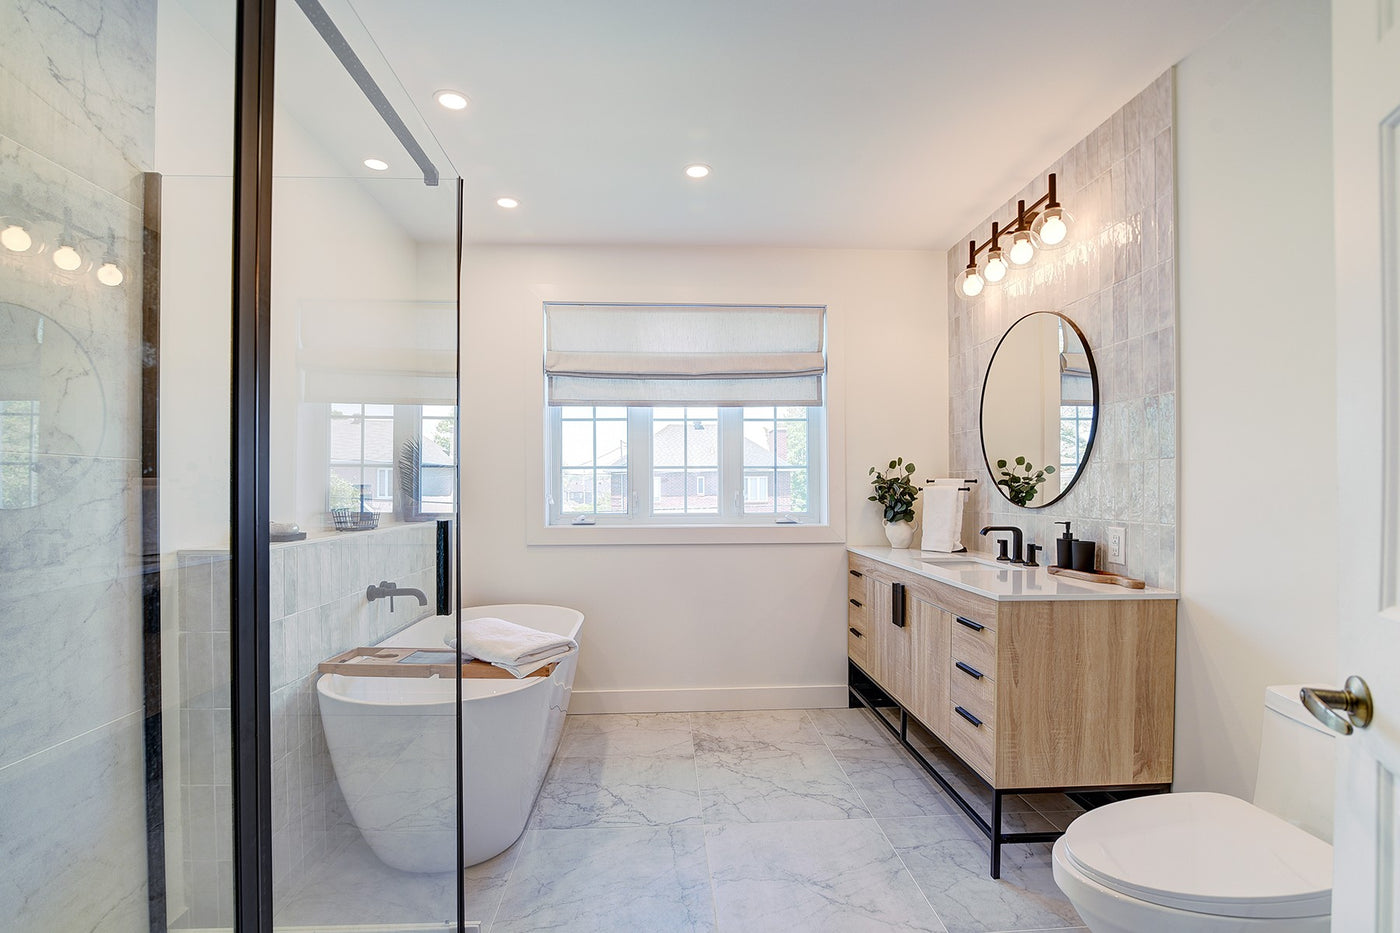
Complete bathroom renovations, from demolition and preparation to the final finishes. West Meryx coordinates every trade your project needs, with one point of contact from start to finish.
Explore bathroom upgradesWest Meryx coordinates the work and necessary trades within your agreed scope. Explore related services: